
BEDS5
BATHS3 full 1 partial
SQUARE FEET4,533
MLS#CA1038081
STATUSActive
PROPERTY TYPEResidential - Single Family
SUBDIVISIONSavannah Pointe
SCHOOLChatham District #5
Property Description
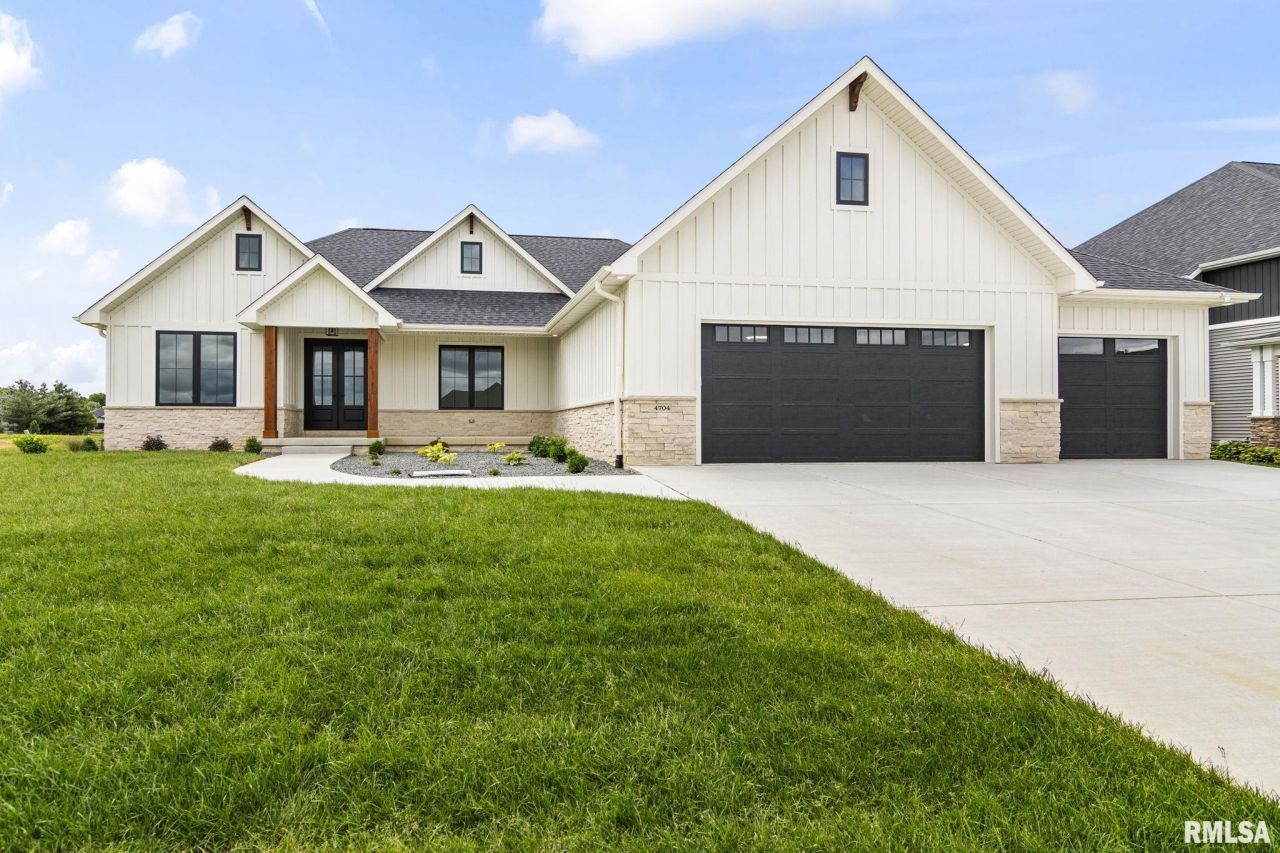
Exquisite brand new construction by Montgomery Builders in popular Savannah Pointe subdivision located on Springfields south west side in Chatham school district. This home boasts a partially finished basement, 3 car garage & all the latest finishes including 8 foot painted black doors and Delta faucets throughout that elevate the design! Enter into an open concept with 11 foot ceilings & wide planked solid white oak hardwood flooring throughout main level. Living room features gas log corner fireplace leaving lots of wall space for art. Oversized slider opens to covered concrete patio to watch the sunset & creates a perfect indoor/outdoor entertaining space. Timeless white kitchen with quartz tops, farm house sink, vented hood, smart walk-in pantry with custom cabinetry, coffee bar, microwave and beverage center. Large eat in area with beautiful wainscoting. Great drop zone in hallway. Split floor plan design offering a private primary suite with large walk in closet, free standing tub, amazing tile walk in shower with rain fall shower head. Attached is an oversized laundry room with sink, cabinets and abundant counter space. 2 guest bedrooms and full bath. Youll love the flexible space that can be a private formal dining room or main floor office. Finished lower level offers large space for rec/family room area, 2 bedrooms and a full bath. Irrigated lawn.
Property Features
Property Type: Residential - Single Family
Basement: Yes
Basement: Full, Partially Finished
Cooling: Central Air
Days on Market: 464
Fireplaces: 1
Garage: 3 car attached
Heating: Gas, Forced Air, Gas Water Heater
Home Style: Ranch
Roof Type: Shingle
Taxes: $1,703
Year Built: 2024
Feature Descriptions
Appliances: Dishwasher, Range Hood, Microwave, Range, Refrigerator, Other
Exterior: Frame, Other, Vinyl Siding, Stone
Fireplace: Gas Log, Living Room
Full Bath: 3
Half Bath: 1
HOA Fee: $300
Interior: Ceilings/Cath/Vault/Tray, Soaking Tub, High Speed Internet, Solid Surface Counter, Cable Available, Ceiling Fan(s)
Kitchen/Dining: Dining Formal, Dining Informal, Island, Pantry
Lot: Other
Lot Dimensions: 100 x 150
Parcel#: 21260180007
Parking: Attached, Oversized, Garage Door Opener
Property Attached Y/N: No
Roads: Paved
Water: Public Sewer, Public
Room Sizes
Bedroom 1: 16.07 X 18 Level - Main
Bedroom 2: 12.01 X 12.07 Level - Main
Bedroom 3: 12.01 X 12.06 Level - Main
Bedroom 4: 15.02 X 15.06 Level - Lower
Bedroom 5: 13 X 15.03 Level - Lower
Living Room: 17.01 X 19.04 Level - Main
Family Room: 27.04 X 34.03 Level - Basement
Dining Room: 11 X 11.02 Level - Main
Dining Room: 13.11 X 9.08 Level - Main
Kitchen: 13.11 X 19.03 Level - Main
Laundry: 11.02 X 8.09 Level - Main
Additional Room: 8.07 X 6.1 Level - Main
Additional Room 2: 10 X 12 Level - Main
Local Schools
High School: Chatham District #5
School District: Chatham District #5
Listed By / Shown By
Listed By
Agency Name: RE/MAX Professionals
Agency Contact: Mobl: 217-652-0875
Shown By
Agency Name: The Real Estate Group Inc
Agent Name: Traci Buttrum, Realtor/Broker Owner
Agent Phone: Primary: (309) 267-2359

Estimate Your Payment
Estimated Payment
$ 3,557.05 per month $3,181.83 Principal & Interest $141.92 Property Tax $233.30 Homeowner's Insurance