
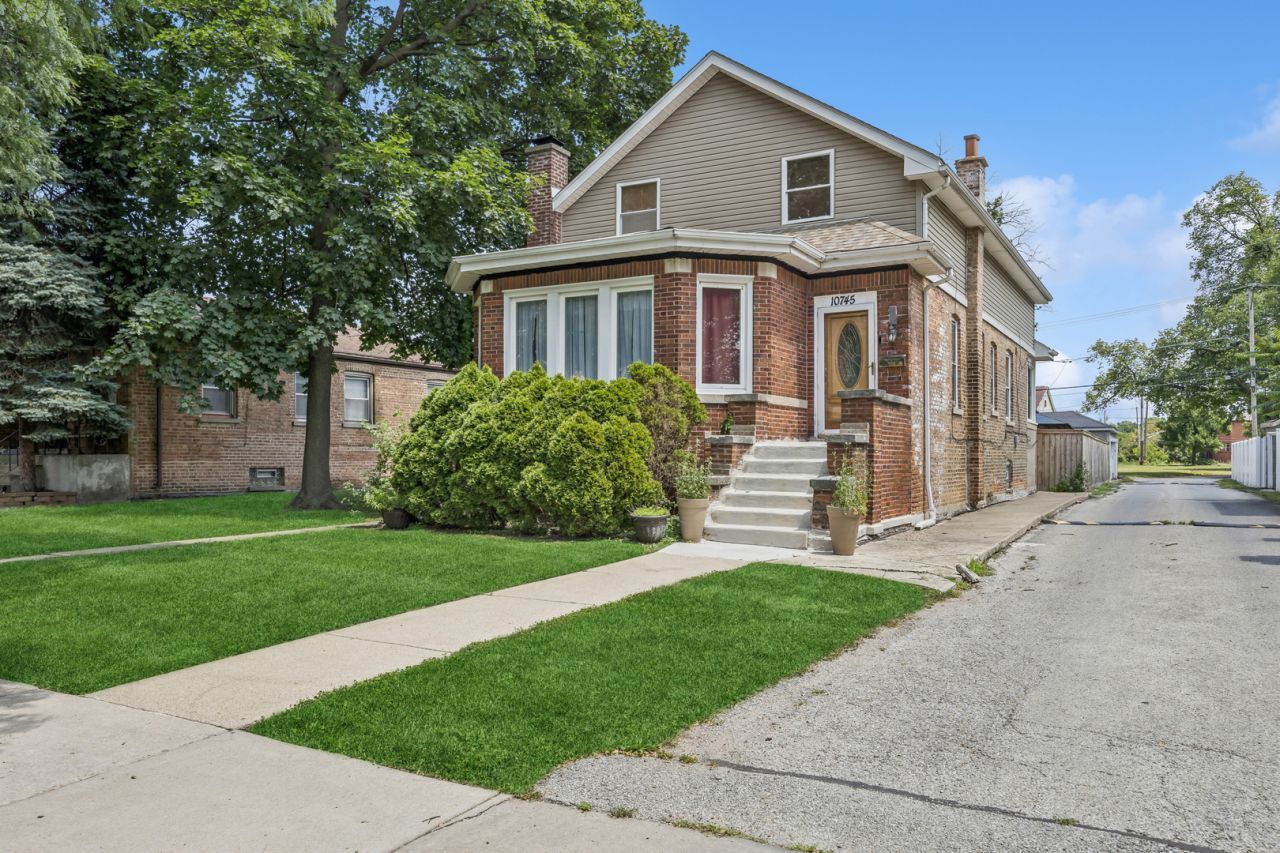
BEDS5
BATHS3 full
SQUARE FEET2,200
MLS#12407356
STATUSContingent
PROPERTY TYPEResidential - Single Family
SCHOOLDistrict 299
Property Description
Major updates, low carrying costs, and room to grow. This 5-bedroom, 3-bathroom brick bungalow offers buyers the space they need with several significant expenses already addressed: a new roof (2023), new appliances (2024), and a second furnace and central AC system added in 2024 for improved comfort and flexibility. The value continues outside and on the balance sheet. The property sits on an expansive 35' x 170' fenced lot with a 2-car garage, while annual property taxes are just $2,559 and there is no HOA. Inside, the home offers a spacious layout designed for everyday living and entertaining. The large eat-in kitchen provides room for gatherings, and the enclosed porch overlooks the generous backyard. The partially finished basement adds valuable flexibility, featuring a full bathroom and laundry room, making it ideal for a recreation room, guest space, home office, or additional living area. With five bedrooms, three full bathrooms, two HVAC systems, and major recent improvements, this is an opportunity to purchase a home where important updates are already in place and enjoy the benefits of space, functionality, and ownership value. Schedule your showing today.
Property Features
Property Type: Residential - Single Family
Basement: Yes
Basement: Partially Finished, Partial
Cooling: Central Air, Zoned
Garage: 2
Heating: Gas, Sep Heating Systems - 2+, Zoned
Taxes: $2,559
Year Built: 1926
Feature Descriptions
Additional rooms: Den, Bedroom 5
Appliances: Range, Microwave, Dishwasher, Refrigerator, Washer, Dryer
Association Includes: None
Dining Room: Separate
Exterior: Brick
Laundry: In Unit
Lot Dimensions: 35 X 170
Parcel#: 25173010090000
Parking: Off Alley, Garage Door Opener, Yes, Garage Owned, Detached, Garage
Sewer: Public Sewer
Total Rooms: 10
Township: Lake
Water: Public
Room Sizes
Den: 17X8
Bedroom 5: 11X9
Bedroom 2: 12X9
Bedroom 3: 16X9
Bedroom 4: 11X9
Dining Room: 17X11
Family Room: 16X15
Kitchen: 10X11
Living Room: 16X15
Primary Bedroom: 13X9
Local Schools
School District: District 299
Listed By / Shown By
Listed By
Agency Name: Baird & Warner
Shown By
Agency Name: The Real Estate Group Inc
Agent Name: Traci Buttrum, Realtor/Broker Owner
Agent Phone: Primary: (309) 267-2359

Estimate Your Payment
Estimated Payment
$ 1,878.34 per month $1,551.34 Principal & Interest $213.25 Property Tax $113.75 Homeowner's Insurance