
BEDS4
BATHS3 full
SQUARE FEET3,500
MLS#12634167
STATUSActive
PROPERTY TYPEResidential - Coop
SCHOOLDistrict 299
Property Description
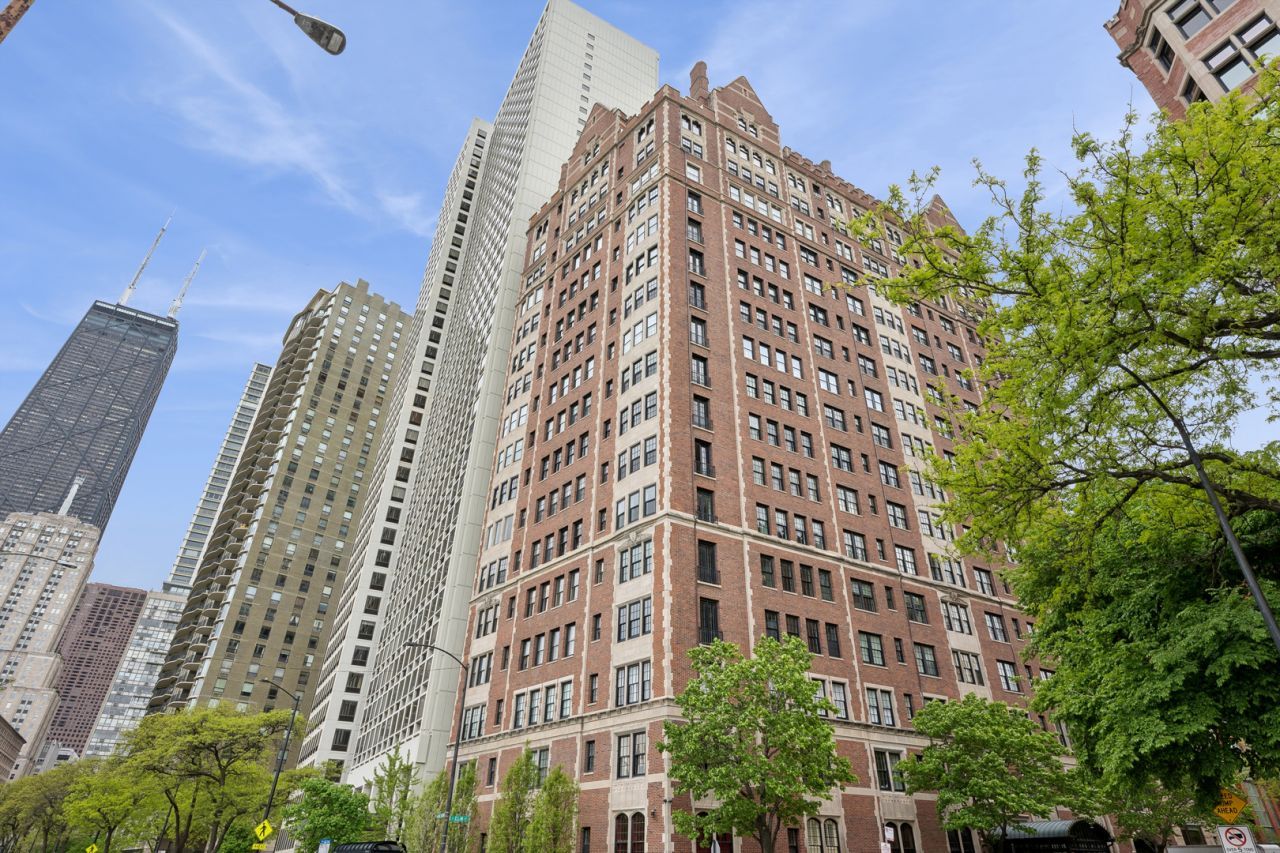
Rarely available! Northeast corner penthouse with private entrance in highly desired vintage Gold Coast building. Fabulous east and north views of the lake and lakefront from many rooms and the terraces. Grand unit with cathedral carved wood ceiling in the living room. Unit is being sold by long term owner (only the second owner of the apartment) and does need renovation. Apartment has central air with newer compressor. Huge storage room on level above the unit. Private laundry room in basement. In-unit laundry permitted! Easy to show! Monthly assessment includes the real estate taxes! Special assessment of $927 per month for reserves. Building has recently completed major capital projects.
Property Features
Property Type: Residential - Coop
Basement: None
Cooling: Central Air
Fireplaces: 1
Heating: Radiator(s)
Stories: 1.0
Year Built: 1924
Feature Descriptions
Additional rooms: Atrium
Appliances: Range, Microwave, Dishwasher, Refrigerator, Washer, Dryer, Stainless Steel Appliance(s)
Association Includes: Heat, Water, Taxes, Insurance, Security, Doorman, TV/Cable, Exercise Facilities, Exterior Maintenance, Lawn Care, Scavenger, Snow Removal, Other
Dining Room: Separate
Exterior: Brick
Fireplace: Gas Log, Gas Starter
Fireplace Location(s): Living Room
HOA Fee: 6898/ Monthly
Lot Dimensions: Common
Parcel#: 17032010630000
Pet Allowed: Cats OK, Dogs OK
Sewer: Public Sewer
Total Rooms: 8
Township: North Chicago
Water: Lake Michigan
Room Sizes
Atrium: 14X11
Bedroom 2: 16X14
Bedroom 3: 12X11
Bedroom 4: 9X8
Dining Room: 14X12
Family Room: 20X16
Kitchen: 12X11
Living Room: 24X16
Primary Bedroom: 20X16
Local Schools
High School: Lincoln Park High School
Middle School: Ogden Elementary
Elementary School: Ogden Elementary
School District: District 299
Listed By / Shown By
Listed By
Agency Name: Baird & Warner
Shown By
Agency Name: The Real Estate Group Inc
Agent Name: Traci Buttrum, Realtor/Broker Owner
Agent Phone: Primary: (309) 267-2359

Estimate Your Payment
Estimated Payment
$ 3,411.29 per month $3,178.25 Principal & Interest $0.00 Property Tax (data not provided by mls) $233.04 Homeowner's Insurance