
BEDS2
BATHS1 full 1 partial
SQUARE FEET1,100
MLS#12648576
STATUSActive
PROPERTY TYPEResidential - Condominium
SUBDIVISIONShoreline Towers
SCHOOLDistrict 299
Property Description
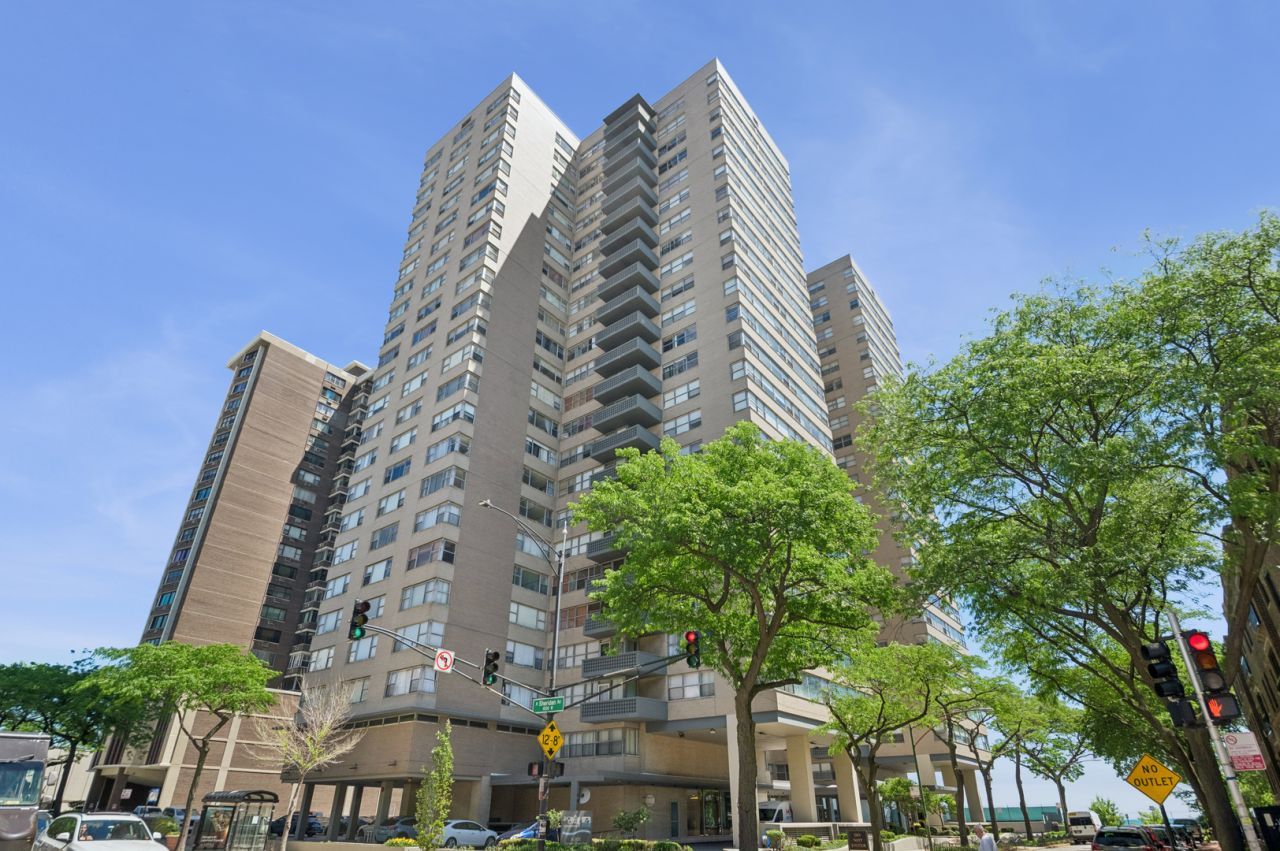
Welcome to the Shoreline Towers by the lake, Edgewater, This bright and spacious corner end-unit condo features unobstructed panoramic views of Lake Michigan from all the windows. The property includes two bedrooms, a full bathroom and one half-bathroom, along with a spacious living and dining area. The kitchen was remodeled in 2022 and comes equipped with stainless steel appliances and a pantry. Residents will have access to building amenities including a 24-hour doorman, a fitness room, coin laundry, and a rooftop sundeck. The unit also includes a dedicated storage space#184 on the amenity 2nd floor. Parking options are available to lease, including garage or exterior spaces. Close to the Loyola University Campus, the beach, parks, shopping, and public transportation.
Property Features
Property Type: Residential - Condominium
Basement: None
Cooling: Central Air
Garage: 1
Heating: Baseboard
Stories: 25.0
Taxes: $2,419
Year Built: 1963
Feature Descriptions
Additional rooms: No additional rooms
Additional Structures: Garage(s), Storage
Association Amenities: Door Person, Coin Laundry, Elevator in Residence, Exercise Room, Storage, On Site Manager/Engineer, Party Room, Sundeck, Receiving Room
Association Includes: Heat, Air Conditioning, Water, Insurance, Doorman, TV/Cable, Scavenger, Snow Removal, Internet
Dining Room: Combined w/ LivRm
Exterior: Brick, Concrete
HOA Fee: 1312/ Monthly
Laundry: Common Area
Lot: Common Grounds, Corner Lot, Landscaped
Lot Dimensions: common
Parcel#: 14052030111150
Parking: Heated Garage, Yes, Leased, Attached, Unassigned, Garage
Pet Allowed: Cats OK, Dogs OK
Sewer: Public Sewer
Total Rooms: 5
Township: Lake View
Water: Lake Michigan
Room Sizes
Bedroom 2: 15X11
Dining Room: 12X8
Kitchen: 13X7
Living Room: 18X13
Primary Bedroom: 12X14
Local Schools
School District: District 299
Listed By / Shown By
Listed By
Agency Name: Baird & Warner
Shown By
Agency Name: The Real Estate Group Inc
Agent Name: Traci Buttrum, Realtor/Broker Owner
Agent Phone: Primary: (309) 267-2359

Estimate Your Payment
Estimated Payment
$ 1,226.25 per month $954.67 Principal & Interest $201.58 Property Tax $70.00 Homeowner's Insurance