
BEDS2
BATHS2 full
SQUARE FEET1,122
MLS#12688232
STATUSContingent
PROPERTY TYPEResidential - Condominium
SUBDIVISIONIrving Park Terrace
SCHOOLDistrict 299
Property Description
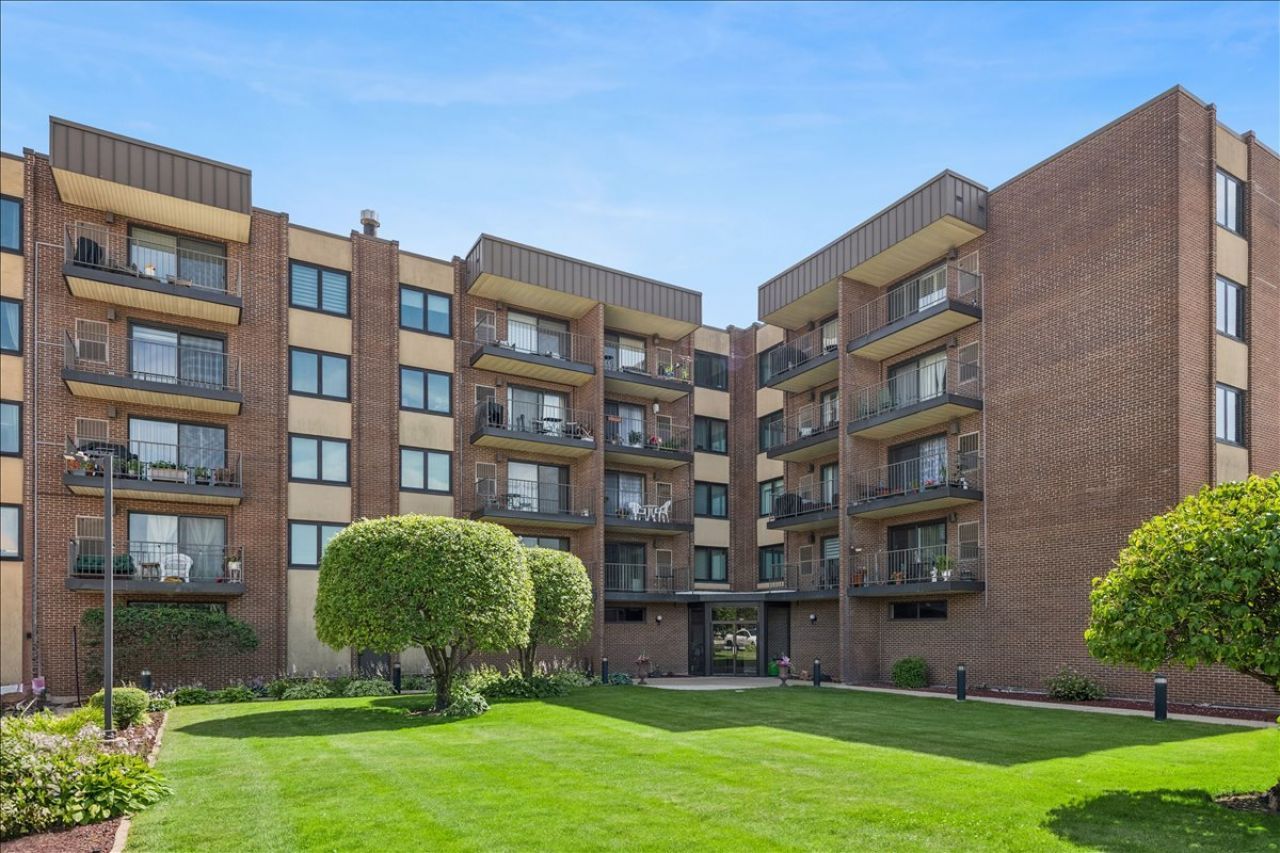
Welcome home to this spacious and beautifully maintained 2-bedroom, 2-bath condominium offering approximately 1,100 square feet of comfortable living in the highly desirable Irving Park Terrace community. Located on the third floor of a well-maintained elevator building, this inviting residence features a bright and functional floor plan with generous room sizes, abundant natural light, and an ideal layout for both everyday living and entertaining. The spacious primary suite offers a private ensuite bath and ample closet space, while the second bedroom and full bath provide flexibility for guests, a home office, or additional living space. Enjoy the convenience of elevator access, beautifully landscaped grounds, secure entry, and a professionally managed building with exceptional curb appeal. Situated in Chicago's sought-after Dunning neighborhood near the Norridge border, you'll love the easy access to shopping, restaurants, parks, Schiller Woods Forest Preserve, public transportation, and major expressways including I-90 and I-294, making commuting throughout the city and suburbs a breeze.
Property Features
Property Type: Residential - Condominium
Basement: None
Cooling: Central Air
Garage: 1
Heating: Natural Gas, Forced Air
Stories: 4.0
Taxes: $1,097
Year Built: 1985
Amenities
Walk-In Closet(s)
Feature Descriptions
Additional rooms: No additional rooms
Appliances: Range, Microwave, Dishwasher, Refrigerator, Washer, Dryer, Stainless Steel Appliance(s)
Association Amenities: Bike Room/Bike Trails, Public Bus
Association Includes: Water, Insurance, Exterior Maintenance, Lawn Care, Scavenger, Snow Removal
Dining Room: Kitchen/Dining Combo
Exterior: Brick
HOA Fee: 408/ Monthly
Laundry: Washer Hookup, In Unit, Laundry Closet
Lot: Common Grounds, Mature Trees
Lot Dimensions: COMMON
Parcel#: 12241001111030
Parking: Asphalt, Garage Door Opener, Heated Garage, Yes, Garage Owned, Attached, Garage
Pet Allowed: Cats OK
Sewer: Public Sewer
Total Rooms: 5
Township: Jefferson
Water: Public
Room Sizes
Bedroom 2: 10X15
Dining Room: 09X10
Kitchen: 09X10
Living Room: 13X18
Primary Bedroom: 12X19
Local Schools
School District: District 299
Listed By / Shown By
Listed By
Agency Name: Baird & Warner
Shown By
Agency Name: The Real Estate Group Inc
Agent Name: Traci Buttrum, Realtor/Broker Owner
Agent Phone: Primary: (309) 267-2359

Estimate Your Payment
Estimated Payment
$ 1,367.98 per month $1,189.36 Principal & Interest $91.42 Property Tax $87.21 Homeowner's Insurance