
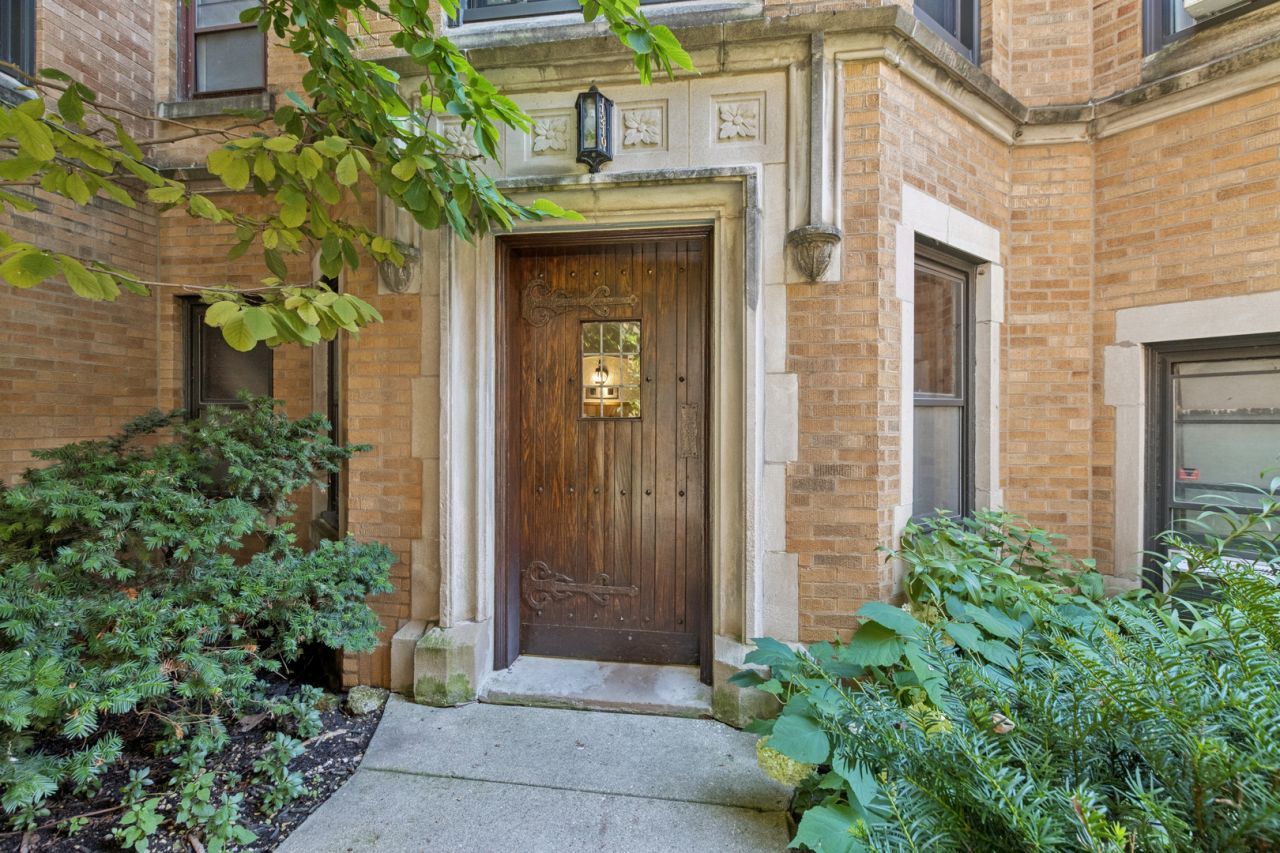
BEDS1
BATHS1 full
SQUARE FEET800
MLS#12703896
STATUSContingent
PROPERTY TYPEResidential - Condominium
SUBDIVISIONJarvis on the Lake
SCHOOLDistrict 299
Property Description
Wake up to spectacular sunrises over Lake Michigan and fall asleep to the soothing sound of the waves. One of the few units in this charming low-rise building with unobstructed east-facing lake views. This beautifully updated one-bedroom condo in the sought-after Jarvis on the Lake community offers the perfect blend of peaceful lakefront living and city convenience. The bright, inviting interior features an updated kitchen and bath, spacious living areas, and abundant natural light. Step outside to one of the building's most desirable amenities-a large, beautifully landscaped private yard and patio overlooking Lake Michigan, perfect for relaxing, entertaining, or simply enjoying the view. Additional amenities include bike storage, on-site laundry facilities, and beautifully maintained common grounds. Located just steps from the beach, parks, restaurants, shopping, and public transportation, this is a rare opportunity to own one of the building's most desirable one-bedroom units with exceptional lake views along Chicago's beautiful lakefront.
Property Features
Property Type: Residential - Condominium
Basement: None
Cooling: Wall Unit(s)
Heating: Natural Gas, Radiator(s)
Stories: 3.0
Taxes: $2,515
Feature Descriptions
Additional rooms: No additional rooms
Association Amenities: Bike Room/Bike Trails, Coin Laundry, Storage, Security Door Lock(s), Patio
Association Includes: Heat, Water, Insurance, TV/Cable, Exterior Maintenance, Lawn Care, Scavenger, Snow Removal, Lake Rights
Exterior: Brick
HOA Fee: 460/ Monthly
Lot: Common Grounds, Cul-De-Sac, Landscaped
Lot Dimensions: Common
Parcel#: 11293120171020
Pet Allowed: Cats OK
Sewer: Public Sewer
Total Rooms: 4
Township: Rogers Park
Water: Lake Michigan
Room Sizes
Dining Room: 6X19
Kitchen: 6X10
Living Room: 19X14
Primary Bedroom: 9X16
Local Schools
School District: District 299
Listed By / Shown By
Listed By
Agency Name: Baird & Warner
Shown By
Agency Name: The Real Estate Group Inc
Agent Name: Traci Buttrum, Realtor/Broker Owner
Agent Phone: Primary: (309) 267-2359

Estimate Your Payment
Estimated Payment
$ 1,063.47 per month $795.56 Principal & Interest $209.58 Property Tax $58.33 Homeowner's Insurance