
BEDS3
BATHS3 full 1 partial
SQUARE FEET2,424
MLS#12711390
STATUSActive
PROPERTY TYPEResidential - Condominium
SCHOOLDistrict 299
Property Description
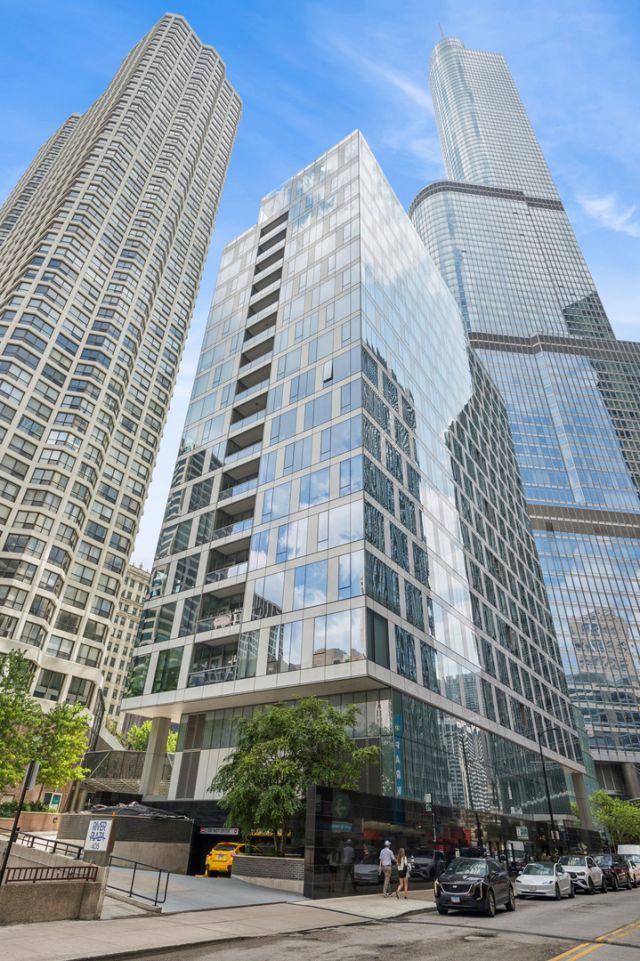
Renelle on the River presents this distinctive corner residence, where floor-to-ceiling windows showcase breathtaking views of the Chicago River, the Wrigley Building and the city's iconic architecture. Designed for both gracious entertaining and everyday living, this light-filled three-bedroom, three-and-one-half-bath home begins with an elegant entry gallery ideal for displaying art. The expansive living room, dining area, family room and kitchen flow seamlessly together, creating a sophisticated open-concept setting framed by dramatic river and skyline views. The beautifully appointed Snaidero kitchen features premium integrated appliances by Wolf, Sub-Zero and ASKO, abundant cabinetry, a generous center island and a built-in wine refrigerator. The serene primary suite features separate closets and a versatile flex space that can serve as a home office, sitting area or additional closet. The luxurious Waterworks bath is appointed with dual vanities, a Victoria + Albert freestanding soaking tub, a rain shower and heated floors with thermostatic controls. Beautifully appointed baths throughout the residence feature Dornbracht faucets and TOTO toilets. Renelle on the River offers exceptional amenities, including 24-hour door staff, a state-of-the-art fitness center with a private yoga studio, bicycle storage and a dog run. The impressive rooftop amenity level features a private residents' lounge, game room, media room, indoor and outdoor kitchens, and a spectacular terrace with a fireplace overlooking the Chicago skyline.
Property Features
Property Type: Residential - Condominium
Basement: None
Cooling: Central Air
Garage: 2
Heating: Natural Gas, Forced Air, Heat Pump, Zoned
Stories: 17.0
Taxes: $31,868
Year Built: 2019
Feature Descriptions
Additional rooms: Foyer, Gallery, Terrace
Appliances: Double Oven, Range, Microwave, Dishwasher, Refrigerator, Freezer, Washer, Dryer, Disposal, Wine Refrigerator
Association Amenities: Bike Room/Bike Trails, Door Person, Elevator in Residence, Exercise Room, Storage, Health Club, On Site Manager/Engineer, Sundeck, Receiving Room
Association Includes: Water, Gas, Scavenger, Snow Removal
Bath Features: Separate Shower, Double Sink, Soaking Tub
Dining Room: Combined w/ LivRm
Exterior: Glass, Stone
HOA Fee: 2922/ Monthly
Laundry: In Unit
Lot Dimensions: CONDO
Parcel#: 17101320471001
Parking: Garage Door Opener, Yes, Attached, Garage
Pet Allowed: Cats OK, Dogs OK
Sewer: Public Sewer
Total Rooms: 7
Township: North Chicago
Water: Lake Michigan
Room Sizes
Gallery: 13X6
Terrace: 14X7
Foyer: 5X9
Bedroom 2: 17X10
Bedroom 3: 10X14
Dining Room: 18X10
Family Room: 14X17
Kitchen: 11X18
Laundry: 9X6
Living Room: 22X13
Primary Bedroom: 16X16
Local Schools
High School: Wells Community Academy Senior H
Middle School: Ogden Elementary
Elementary School: Ogden Elementary
School District: District 299
Listed By / Shown By
Listed By
Agency Name: Baird & Warner
Shown By
Agency Name: The Real Estate Group Inc
Agent Name: Traci Buttrum, Realtor/Broker Owner
Agent Phone: Primary: (309) 267-2359

Estimate Your Payment
Estimated Payment
$ 9,482.52 per month $6,360.48 Principal & Interest $2,655.67 Property Tax $466.38 Homeowner's Insurance