
BEDS1
BATHS1 full
SQUARE FEET600
MLS#12703327
STATUSActive
PROPERTY TYPEResidential - Condominium
SUBDIVISIONRavenswood Manor
SCHOOLDistrict 299
Property Description
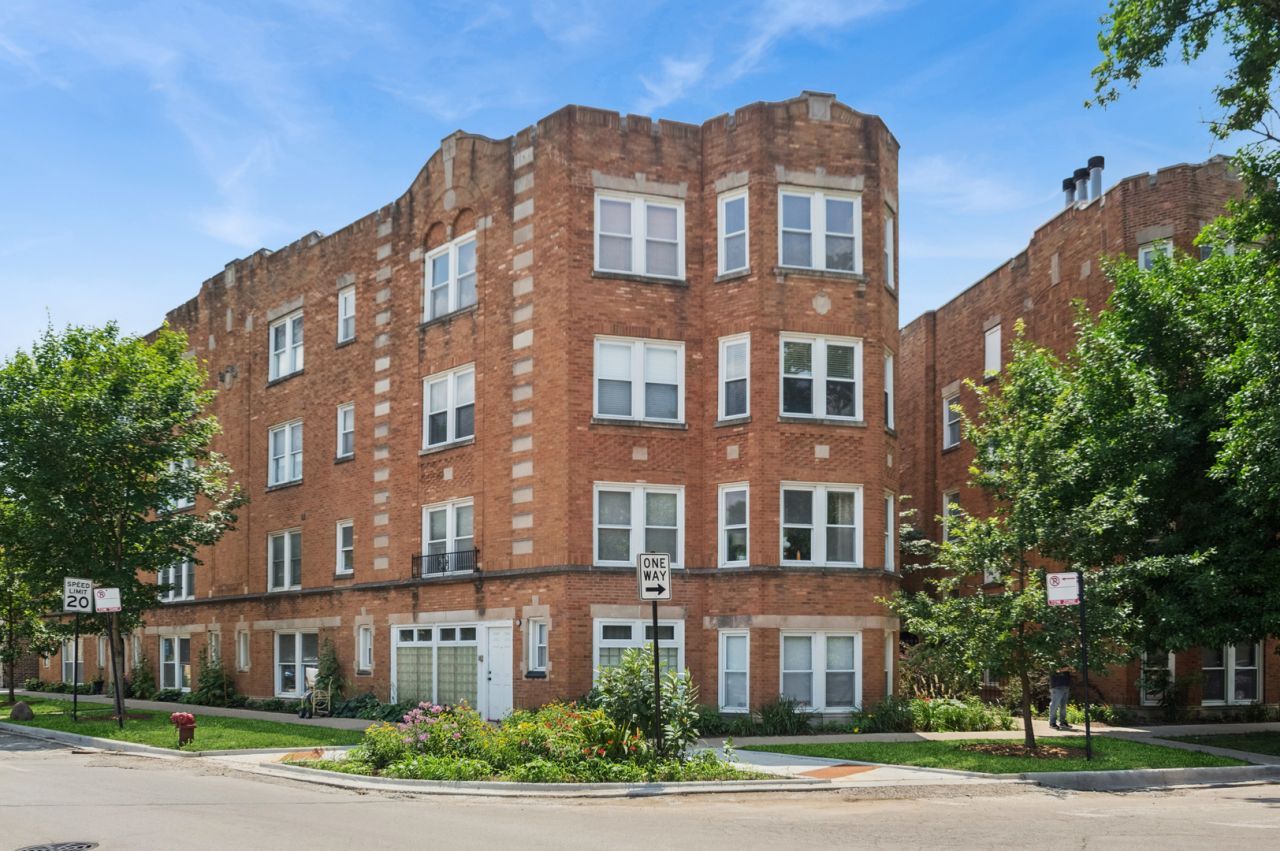
Come Discover Beautiful Ravenswood Manor. English Garden unit, flooded with Sunlight. Central Heat and A/C. Large 1BR/1BA layout. Eat-In Kitchen with plenty of Cabinet and Counter Space. In-Unit Washer/Dryer. Ravenswood Manor Park is across the street, while Horner, River, and Welles Parks are all nearby. The celebrated Bicycle Trail to downtown or the North Shore pass directly in front of the building! Easy Street Parking. Enjoy the convenience and quiet of the street-level Francisco Brown Line Stop around the corner. Ideal proximity to all that is great about Ravenswood Manor, Rockwell Crossing, Lincoln Square, and Albany Park. Shops, Pubs, Restaurants, Grocery, and abundant Parks all nearby. Generous Storage unit and Bike Room complete this unit. Well-Run Association. Pet Friendly. This place has it all covered!! Welcome Home.
Property Features
Property Type: Residential - Condominium
Basement: Yes
Basement: Unfinished, Exterior Entry, Full, Daylight
Cooling: Central Air
Heating: Gas, Forced Air
Roof Type: Rubber
Stories: 3.0
Taxes: $2,613
Year Built: 1925
Amenities
Storage
Feature Descriptions
Additional rooms: No additional rooms
Appliances: Range, Microwave, Dishwasher, Refrigerator, Washer, Dryer
Association Amenities: Bike Room/Bike Trails, Storage
Association Includes: Water, Insurance, Exterior Maintenance, Lawn Care, Scavenger, Snow Removal
Bath Features: Soaking Tub
Exterior: Brick
HOA Fee: 196/ Monthly
Laundry: Washer Hookup, In Unit
Lot: Corner Lot
Lot Dimensions: COMMON
Parcel#: 13131090331018
Pet Allowed: Cats OK, Dogs OK
Sewer: Public Sewer
Total Rooms: 4
Township: Jefferson
Water: Public
Room Sizes
Dining Room: COMBO
Kitchen: 9X14
Laundry: 4X4
Living Room: 16X12
Primary Bedroom: 10X13
Local Schools
High School: Roosevelt High School
Middle School: Waters Elementary School
Elementary School: Waters Elementary School
School District: District 299
Listed By / Shown By
Listed By
Agency Name: Baird & Warner
Shown By
Agency Name: The Real Estate Group Inc
Agent Name: Traci Buttrum, Realtor/Broker Owner
Agent Phone: Primary: (309) 267-2359

Estimate Your Payment
Estimated Payment
$ 1,028.52 per month $755.38 Principal & Interest $217.75 Property Tax $55.39 Homeowner's Insurance