
BEDS3
BATHS3 full
MLS#12731185
STATUSContingent
PROPERTY TYPEResidential - Condominium
SCHOOLDistrict 299
Property Description
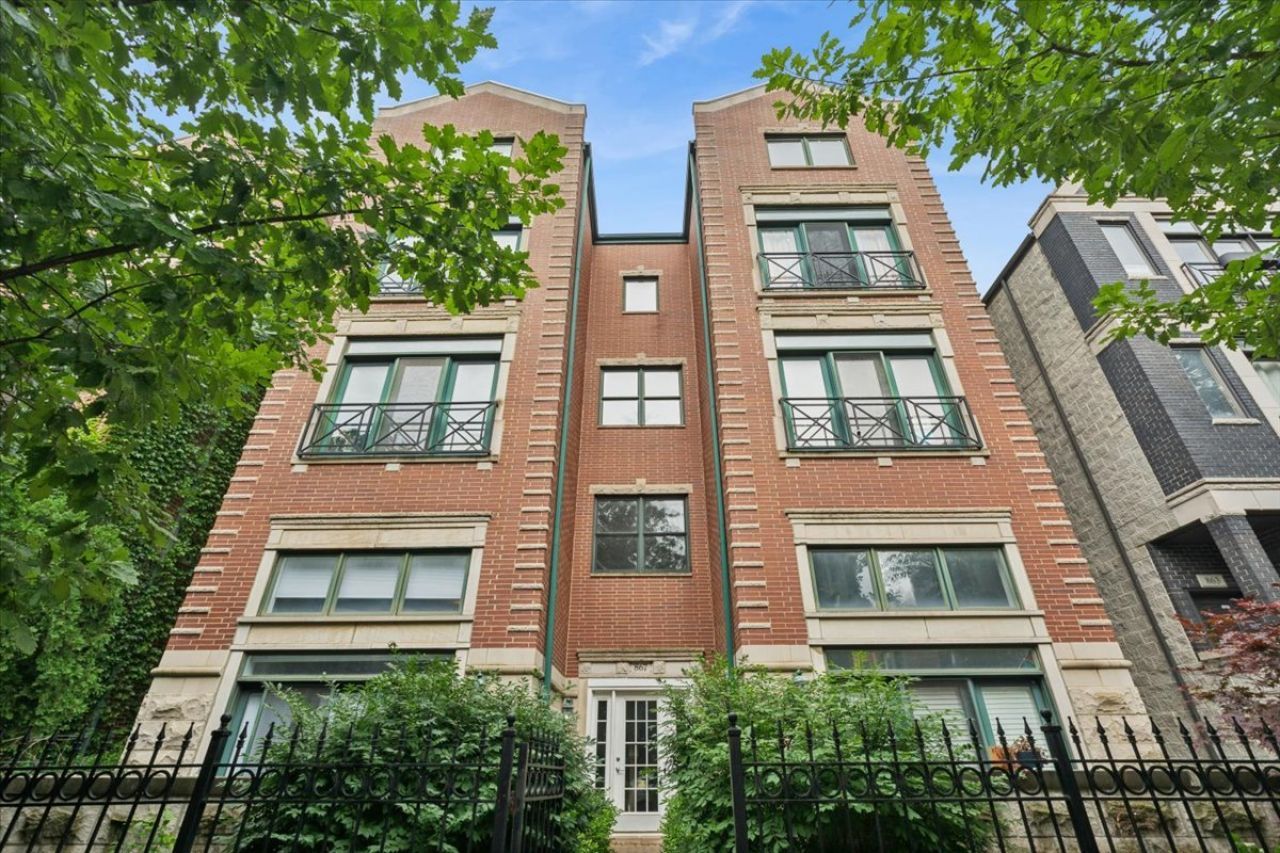
Welcome home to this duplex-up penthouse on a tree-lined street in the East Village area of West Town. Step inside and immediately appreciate the two-story living room drenched in natural light, and open to your entertainer's kitchen with a wine fridge, lots of storage, and a large island great for guests. On the main floor you have a hall bath and bedroom with plenty of storage as well as your first option for a primary bedroom. Currently used as an office, this main-floor primary features a large en-suite bath with separate shower and tub as well as private outdoor space. Head upstairs and you have your second option for a primary suite. The large loft flex space welcomes you to the second floor where you have another large bedroom, closets for days, a full bathroom with laundry, and a second private outdoor space with city views. A garage parking space is included, but you could easily be car-less in this walkable location close to shops, restaurants, and public transportation.
Property Features
Property Type: Residential - Condominium
Basement: None
Cooling: Central Air, Dual
Fireplaces: 1
Garage: 1
Heating: Gas, Forced Air, Heat Pump
Stories: 3.0
Taxes: $13,401
Year Built: 2000
Feature Descriptions
Additional rooms: Loft
Association Includes: Insurance, Exterior Maintenance, Lawn Care, Scavenger, Snow Removal
Bath Features: Separate Shower, Steam Shower, Double Sink, Soaking Tub
Exterior: Brick, Block
Fireplace: Wood Burning, Gas Starter
Fireplace Location(s): Living Room
HOA Fee: 304/ Monthly
Laundry: In Unit
Lot Dimensions: COMMON
Parcel#: 17064310331006
Parking: Yes, Garage Owned, Detached, Garage
Pet Allowed: Cats OK, Dogs OK
Sewer: Public Sewer
Total Rooms: 7
Township: North Chicago
Water: Lake Michigan
Room Sizes
Loft: 10X20
Bedroom 2: 10X10
Bedroom 3: 14X19
Dining Room: COMBO
Kitchen: 14X11
Laundry: 3X3
Living Room: 14X24
Primary Bedroom: 14X11
Local Schools
High School: Wells Community Academy Senior H
Elementary School: Talcott Elementary School
School District: District 299
Listed By / Shown By
Listed By
Agency Name: Baird & Warner
Shown By
Agency Name: The Real Estate Group Inc
Agent Name: Traci Buttrum, Realtor/Broker Owner
Agent Phone: Primary: (309) 267-2359

Estimate Your Payment
Estimated Payment
$ 4,468.27 per month $3,122.56 Principal & Interest $1,116.75 Property Tax $228.96 Homeowner's Insurance