
BEDS5
BATHS2 full 2 partial
SQUARE FEET3,900
MLS#12732566
STATUSActive
PROPERTY TYPEResidential - Single Family
SCHOOLDistrict 299
Property Description
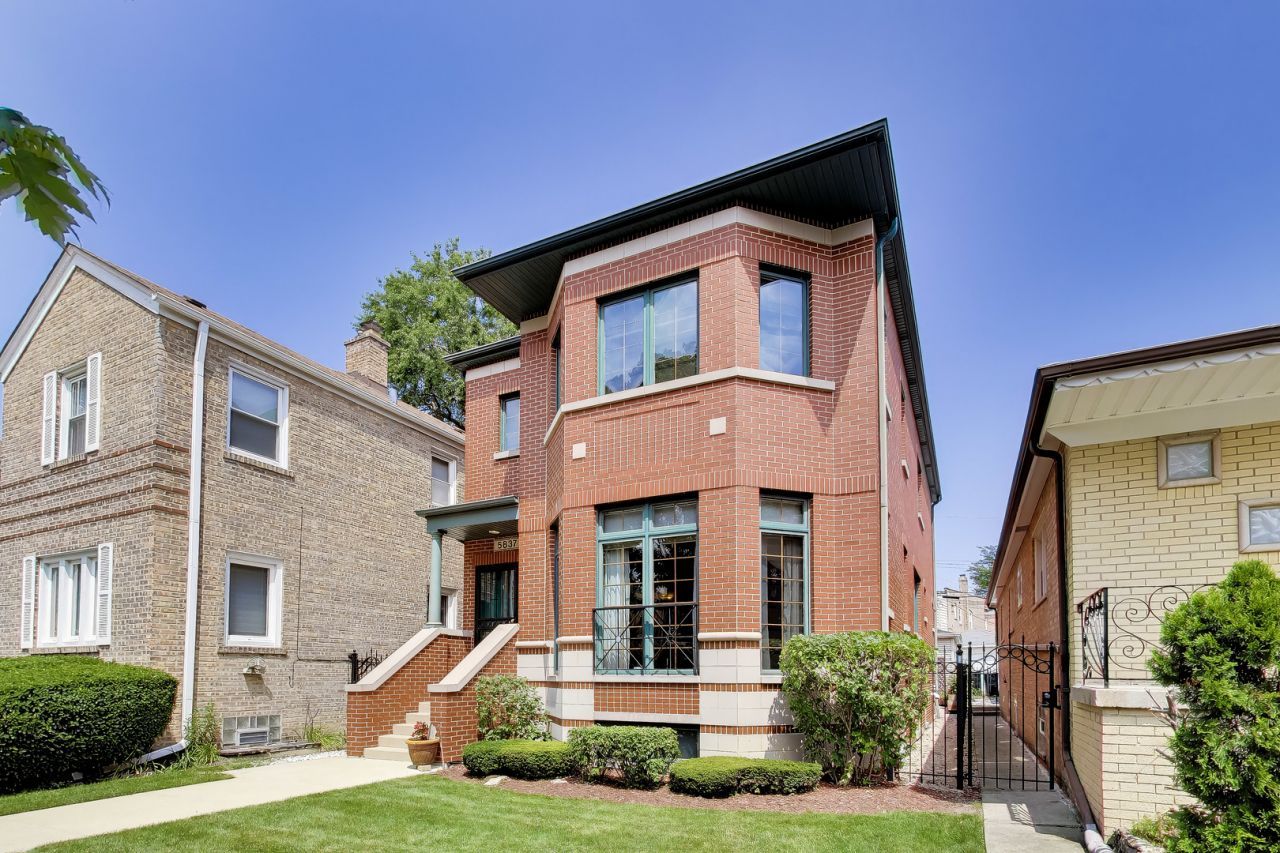
Welcome to this exceptional custom-built solid Brick home (2000) in the desirable Peterson Woods/Budlong Woods neighborhood. From the moment you step inside, you're greeted by the warmth of oak hardwood floors, solid oak doors, custom trim and accents that flow throughout the home. The main level features a spacious living room and formal dining room that flow seamlessly into the open kitchen & Den featuring gas fireplace & mantle. The open floor plan is designed for both everyday living and effortless entertaining. The gourmet eat-in kitchen features rich wood cabinetry, stone countertops, a large island, and updated top-tier Thermador fridge, dishwasher, microwave and a Bosch 36-inch oven w/range hood. The Pella Architect windows & 9-foot ceilings on both the main and upper levels make every room feel spacious and bright. The sun-drenched second floor offers four bedrooms, (one is dedicated as a 2 floor home office) and two full bathrooms. The huge master bedroom suite is a true retreat, offering generous space, comfort with jacuzzi bath and separate shower. The expansive lower level boasts 8-foot ceilings and includes a large family room with custom built-ins, wet bar, 5th bedroom, laundry room, and ample storage. Enjoy your morning coffee on the deck & patio.Recent updates include 2 newer zoned central HVAC systems,Hot water tank, new roof, flood control system with battery backup, security system, and 200-amp electrical service. Detached 2.5 car garage with custom storage & additional overhead door for patio access. Truly move-In ready. Best of all, you're just steps from Legion Park, river walk and miles of trails - a peaceful setting with easy access to Galter Center, Jamieson Elementary, Northside College Prep, shopping, dining, and the city.
Property Features
Property Type: Residential - Single Family
Basement: Yes
Basement: Finished, Full
Cooling: Central Air
Fireplaces: 1
Garage: 2
Heating: Forced Air
Roof Type: Asphalt
Taxes: $13,434
Year Built: 2000
Feature Descriptions
Additional rooms: Bedroom 5,Foyer, Family Room
Appliances: Humidifier
Association Includes: None
Bath Features: Whirlpool, Separate Shower, Double Sink
Dining Room: Separate
Exterior: Brick
Fireplace Location(s): Family Room
Laundry: In Unit, Laundry Chute
Lot: Landscaped
Lot Dimensions: 30X105
Other Equipment: Security System, CO Detectors, Sump Pump
Parcel#: 13013100070000
Parking: Off Alley, Garage Door Opener, Yes, Garage Owned, Detached, Garage
Security: yes
Sewer: Public Sewer
Total Rooms: 10
Township: Jefferson
Water: Lake Michigan
Room Sizes
Bedroom 5: 16X12
Foyer: 5X4
Family Room - Down: 15X27
Bedroom 2: 12X11
Bedroom 3: 12X10
Bedroom 4: 9X8
Dining Room: 18X12
Family Room: 12X20
Kitchen: 9X16
Laundry: 8X16
Living Room: 15X18
Primary Bedroom: 15X15
Local Schools
High School: Northside College Preparatory Se
Middle School: Jamieson Elementary School
Elementary School: Jamieson Elementary School
School District: District 299
Listed By / Shown By
Listed By
Agency Name: Baird & Warner
Shown By
Agency Name: The Real Estate Group Inc
Agent Name: Traci Buttrum, Realtor/Broker Owner
Agent Phone: Primary: (309) 267-2359

Estimate Your Payment
Estimated Payment
$ 4,855.27 per month $3,480.56 Principal & Interest $1,119.50 Property Tax $255.21 Homeowner's Insurance