
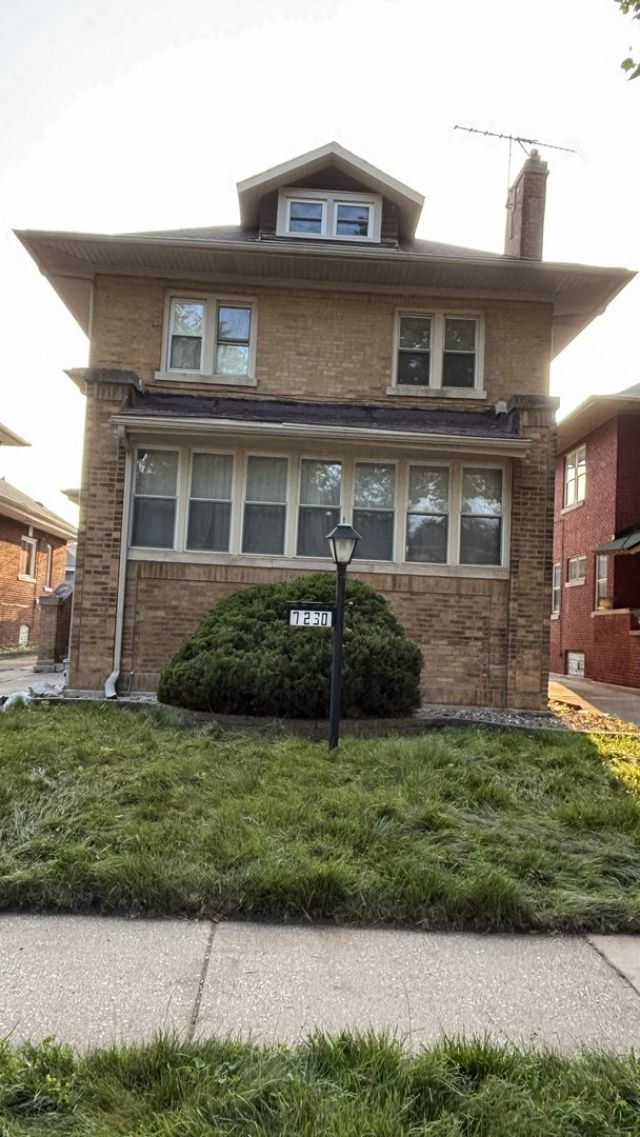
BEDS3
BATHS2 full 1 partial
SQUARE FEET2,112
MLS#12736787
STATUSActive
PROPERTY TYPEResidential - Single Family
SCHOOLDistrict 299
Property Description
Discover this prestigious 3-bedroom, 2.5-bath South Shore home offering generous living space, hardwood floors throughout, and an updated kitchen with stainless steel appliances, granite countertops, and breakfast nook. The layout includes a separate dining room, a spacious living room with a fireplace, and an enclosed front porch. The impressive primary suite features a sitting room, walk-in closet, private laundry closet, and an ensuite bath with a soaking tub, separate shower, double vanity, and heated floors. Additional highlights include a detached 2-car garage, an outdoor deck, and a fenced backyard. The unfinished attic and basement, already equipped with roughed-in plumbing-offer excellent potential for renovation, personalization, and added bedrooms. Some TLC needed. Sols AS-IS. Ideally located near beautiful homes, grocery stores, coffee shops, neighborhood restaurants, CTA and Metra transportation, and iconic Chicago attractions. Short distance from the Obama Presidential Center and Jackson Park/South Shore golf courses.
Property Features
Property Type: Residential - Single Family
Basement: Yes
Basement: Unfinished, Full
Cooling: None
Fireplaces: 1
Garage: 2
Heating: Natural Gas, Radiator(s), Radiant Floor
Home Style: Bungalow
Taxes: $3,507
Year Built: 1917
Amenities
1st Floor Bedroom
Feature Descriptions
Additional rooms: Attic, Heated Sun Room, Foyer, Deck, Other Room
Appliances: Range, Microwave, Dishwasher, Refrigerator, Washer, Dryer, Disposal, Stainless Steel Appliance(s)
Association Includes: None
Bath Features: Separate Shower, Double Sink, Soaking Tub
Dining Room: Separate
Exterior: Brick
Fireplace: Wood Burning
Fireplace Location(s): Living Room
Laundry: Upper Level, Gas Dryer Hookup, Multiple Locations
Lot Dimensions: 5000
Other Equipment: Ceiling Fan(s)
Parcel#: 20252100200000
Parking: Concrete, Side Driveway, Garage Door Opener, Yes, Garage Owned, Detached, Garage
Sewer: Public Sewer
Total Rooms: 9
Township: Hyde Park
Water: Lake Michigan, Public
Room Sizes
Attic: 13X30
Heated Sun Room: 15X8
Foyer: 10X8
Deck: 8X8
Other Room: 11X12
Bedroom 2: 12X14
Bedroom 3: 10X14
Dining Room: 16X14
Family Room: 38X15
Kitchen: 20X12
Living Room: 22X33
Primary Bedroom: 14X13
Local Schools
School District: District 299
Listed By / Shown By
Listed By
Agency Name: Baird & Warner
Shown By
Agency Name: The Real Estate Group Inc
Agent Name: Traci Buttrum, Realtor/Broker Owner
Agent Phone: Primary: (309) 267-2359

Estimate Your Payment
Estimated Payment
$ 1,829.25 per month $1,432.00 Principal & Interest $292.25 Property Tax $105.00 Homeowner's Insurance