
BEDS4
BATHS2 full
SQUARE FEET4,200
MLS#12743942
STATUSActive
PROPERTY TYPEResidential - Single Family
SCHOOLDistrict 299
Property Description
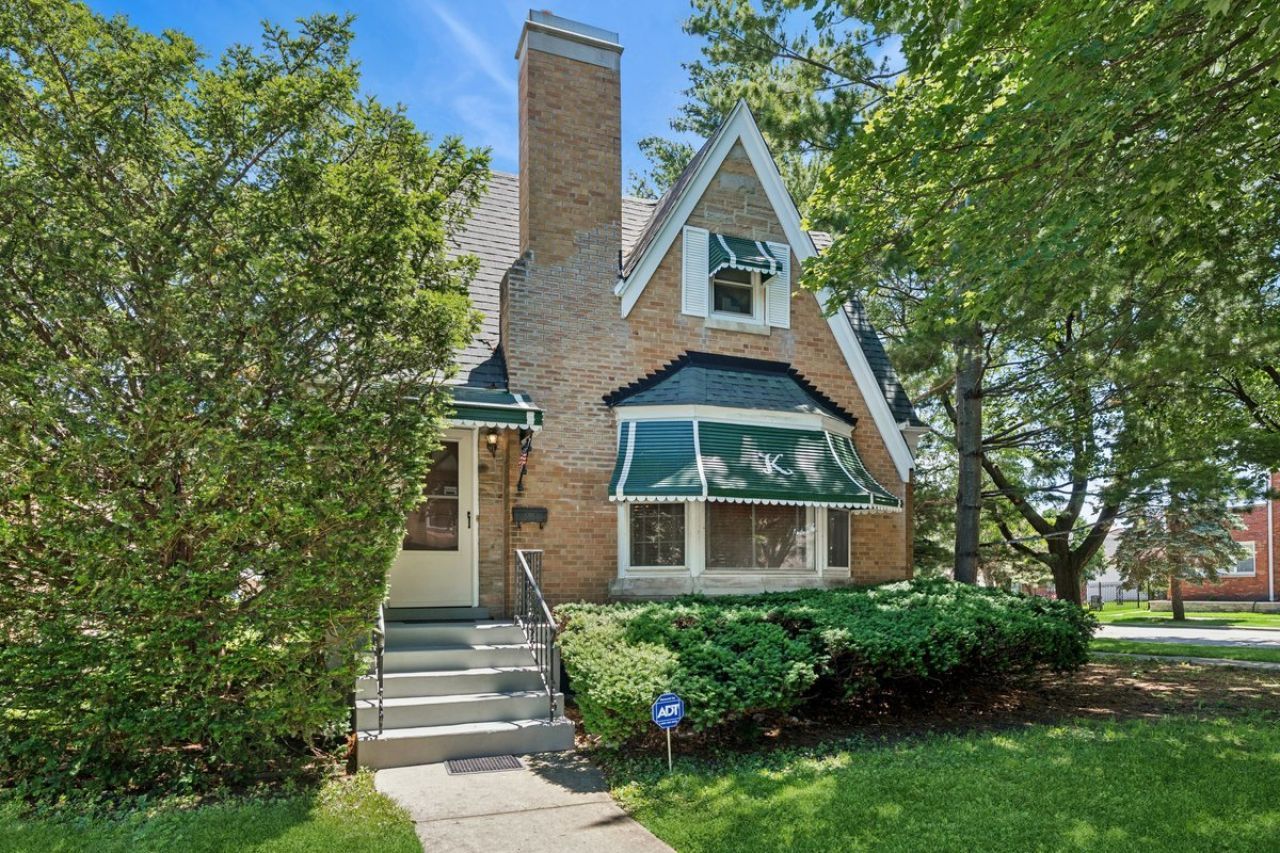
This Beautiful Corner Double Lot (51 X 125) Schorsch built Face Brick English Tudor offers you a Spacious (4200 sq ft) 8 Room, 4 Bedroom, 2 Full Bath, 1st Fl. Family Room (or 5th Bedroom) 2nd Fl. Deck, Finished Basement and Brick 2.5 Car Garage. A quiet, Suburban, Serene feel with its Tree Lined Streets and Varied Architecturally Designed Homes. Charm and Character abounds with the Desirable Tudor Style, Plaster Crown Moldings, Archways, Woodwork and Hardwood Floors. Major improvements within the last 10 years include: Complete Roof (tearoff), Furnace/CA, Electrical Service, Refinished Oak Flooring, Custom made Wood blinds, Recessed lighting, new SS applances, Granite Countertop in the Renovated kitchen, basement flooring, etc. This lovely home is in move in condition and built to last a lifetime, with potential for multi-generational living. Shabbona Park is just steps away with a Pool, Courts, baseball/soccer fields, etc. Close to Restaurants, Schools and Shopping (which includes the HIP.) Convenient access to all major expressways, CTA, Metra, Blue Line to O'Hare or Downtown. The home has a second PIN number which is 1319323021000. Motivated Seller. Owner is an Illinois Licensed Broker.
Property Features
Property Type: Residential - Single Family
Basement: Yes
Basement: Finished, Full
Cooling: Central Air
Garage: 2.5
Heating: Gas, Forced Air
Home Style: English, Tudor
Taxes: $7,549
Year Built: 1951
Feature Descriptions
Additional rooms: No additional rooms
Association Includes: None
Exterior: Brick
Lot Dimensions: 6375
Parcel#: 13193230220000
Parking: Yes, Detached, Garage
Sewer: Public Sewer
Total Rooms: 8
Township: Jefferson
Water: Lake Michigan, Public
Room Sizes
Bedroom 2: 11X11
Bedroom 3: 17X15
Bedroom 4: 23X12
Dining Room: 15X13
Family Room: 15X12
Kitchen: 16X11
Living Room: 18X15
Primary Bedroom: 16X11
Local Schools
School District: District 299
Listed By / Shown By
Listed By
Agency Name: Baird & Warner
Shown By
Agency Name: The Real Estate Group Inc
Agent Name: Traci Buttrum, Realtor/Broker Owner
Agent Phone: Primary: (309) 267-2359

Estimate Your Payment
Estimated Payment
$ 2,930.32 per month $2,144.03 Principal & Interest $629.08 Property Tax $157.21 Homeowner's Insurance