
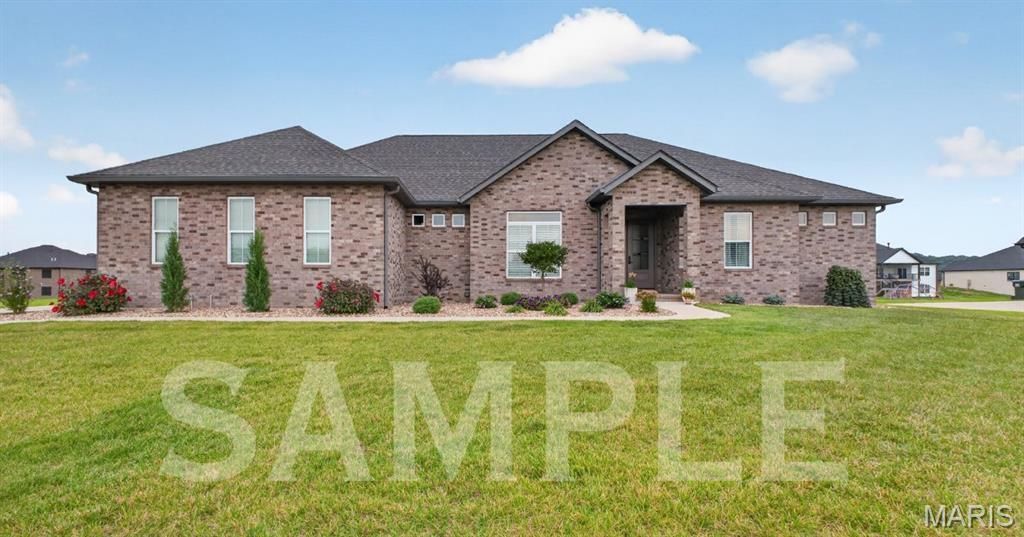
BEDS3
BATHS2 full 1 partial
SQUARE FEET2,500
MLS#26055075
STATUSActive
PROPERTY TYPEResidential - Single Family
SUBDIVISIONWalnut Ridge Estates Ph 1
SCHOOLColumbia DIST 4
Property Description
New Construction in Walnut Ridge Subdivision, Columbia, IL. Build your dream home with Design and Construction by Paul Levin, a builder with nearly 50 years of craftsmanship in Florida and the Metro East. This lot in Walnut Ridge offers the perfect canvas for a custom build, located at the north end of Columbia with easy access to 255 and just minutes from town.Base plan features 2,500 sq ft, 3 bedrooms, 3 bathrooms, a private office, and an oversized 4-car garage, designed around a luxury kitchen and beautifully detailed finishes throughout. Prefer something different? Buyers can customize this existing plan or design a brand-new layout from scratch, with pricing adjusted accordingly to layout and finishes. Paul personally inspects every phase of construction he doesn't do himself, and his wife, in-house designer Cheri Levin, turns changes around fast, including 3D renderings so you can see your home before it's built. See the Levins' quality in person. Call today to schedule a tour of their home used as a display.
Property Features
Property Type: Residential - Single Family
Basement: Yes
Basement: Full
Cooling: Central Air
Garage: 4 car attached
Heating: Forced Air
Lot Size: 0.57 Acres
Roof Type: Shingle
Taxes: $2,047
Feature Descriptions
Days on Site: 65
Fireplace: Living Room
Lot: Back Yard, Front Yard
Lot Dimensions: 0
Parcel#: 04-09-265-002-000
Parking: Attached, Driveway, Garage, Off Street
Sewer: Public Sewer
SQFT. Above Grade: 2500
Water: Public
Local Schools
High School: Columbia
Middle School: COLUMBIA DIST 4
Elementary School: COLUMBIA DIST 4
School District: Columbia DIST 4
Listed By / Shown By
Listed By
Agency Name: Strano & Associates
Shown By
Agency Name: The Real Estate Group Inc
Agent Name: Traci Buttrum, Realtor/Broker Owner
Agent Phone: Primary: (309) 267-2359

Estimate Your Payment
Estimated Payment
$ 3,906.35 per month $3,480.56 Principal & Interest $170.58 Property Tax $255.21 Homeowner's Insurance