
BEDS3
BATHS2 full
SQUARE FEET1,400
MLS#12750610
STATUSContingent
PROPERTY TYPEResidential - Single Family
SCHOOLDistrict 299
Property Description
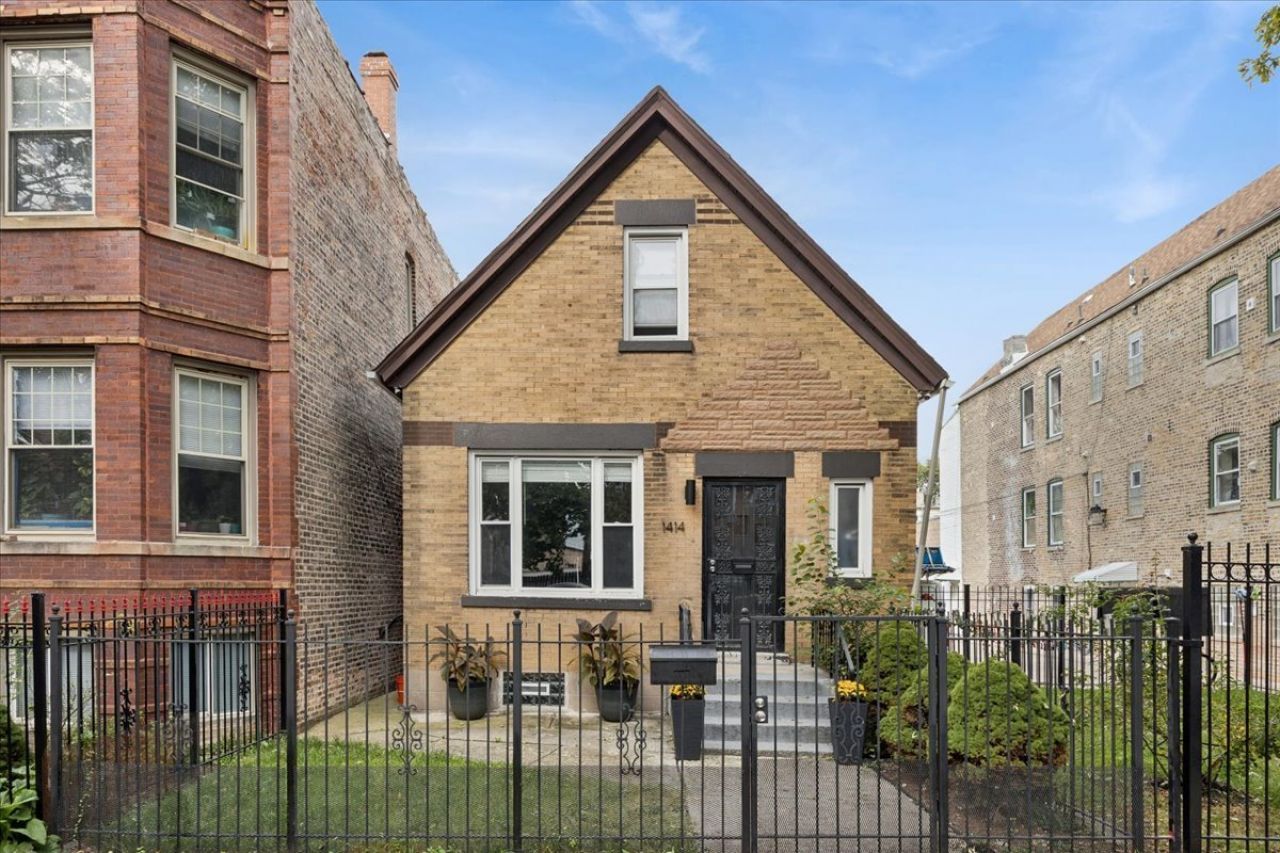
Great curb appeal welcomes you to this updated 3-bedroom, 2-bath brick home in Humboldt Park, featuring a fenced front yard and a spacious, versatile floor plan. The main level offers a large, light-filled living and dining room combination, two bedrooms, and a full bath with granite countertops. The eat-in kitchen features stainless steel appliances, granite countertops, a double sink, and plenty of space for a dining table or center island. The entire second floor lives like a private primary suite, complete with cathedral ceilings, a skylight, and a separate full bath featuring quartz countertops, a double vanity, tub surround, and a separate shower. Additional highlights include new windows (2017), fence (2022), pergola (2025), newer recessed lighting, new window blinds throughout, security cameras, laminate flooring on the first floor, and a new Samsung washer and dryer (2022). The unfinished basement and crawl space provide additional storage. The backyard is designed for entertaining with a patio, pergola with outdoor fan, and projector screen-perfect for summer gatherings and outdoor movie nights. A 2-car garage completes the property. Conveniently located near the 606 Trail, parks, schools, shopping, dining, public transportation, and expressways, this well-cared-for home offers a wonderful combination of indoor space, outdoor living, and city convenience in Humboldt Park.
Property Features
Property Type: Residential - Single Family
Basement: Yes
Basement: Unfinished, Partial
Cooling: Central Air
Garage: 2
Heating: Gas
Taxes: $5,386
Year Built: 1885
Feature Descriptions
Additional rooms: Foyer
Association Includes: None
Exterior: Brick
Lot Dimensions: 124X24
Parcel#: 16021100380000
Parking: Yes, Garage Owned, Detached, Garage
Sewer: Public Sewer
Total Rooms: 6
Township: West Chicago
Water: Lake Michigan
Room Sizes
Foyer: 5X4
Bedroom 2: 10X8
Bedroom 3: 13X8
Dining Room: 11X9
Kitchen: 16X15
Living Room: 17X11
Primary Bedroom: 22X16
Local Schools
School District: District 299
Listed By / Shown By
Listed By
Agency Name: Baird & Warner
Shown By
Agency Name: The Real Estate Group Inc
Agent Name: Traci Buttrum, Realtor/Broker Owner
Agent Phone: Primary: (309) 267-2359

Estimate Your Payment
Estimated Payment
$ 2,088.30 per month $1,527.47 Principal & Interest $448.83 Property Tax $112.00 Homeowner's Insurance