
BEDS3
BATHS3 full 1 partial
SQUARE FEET2,352
MLS#12752714
STATUSContingent
PROPERTY TYPEResidential - Single Family
SCHOOLDistrict 299
Property Description
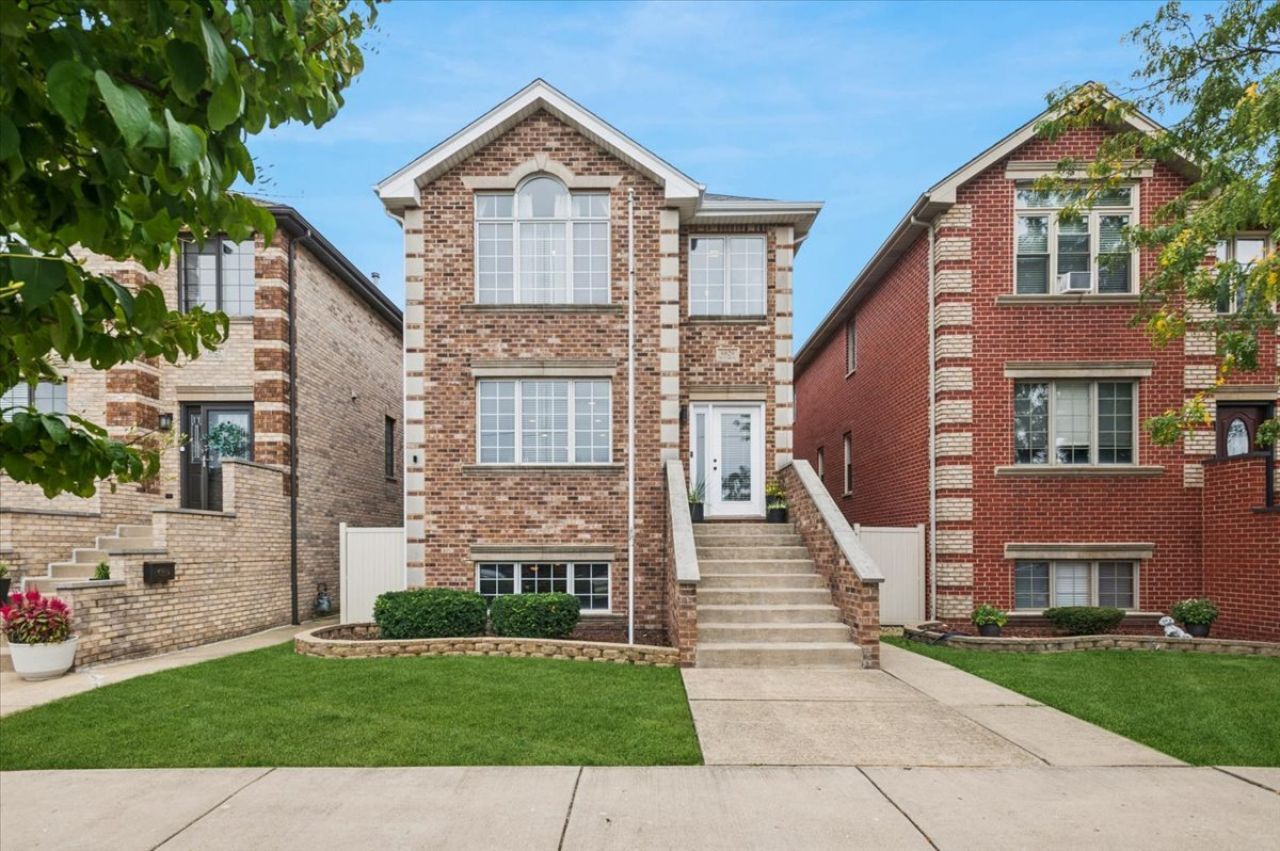
MULTIPLY OFFERS RECEIVED - HIGHEST & BEST DUE BY WEDNESDAY AT NOON. Spacious, Stylish & Designed for the Way You Live! Welcome to a home where space, natural light and thoughtful design come together beautifully. Offering an impressive 2,352 square feet of living space with new paint throughout including doors and trim (2023), this home welcomes you with an open-concept floor plan, soaring 9-foot ceilings and beautifully gleaming hardwood floors that create a warm, sophisticated feel from the moment you step inside. At the heart of the home is a spacious kitchen featuring 42-inch cabinetry, granite countertops and stainless steel appliances (2023), with an effortless flow into the surrounding dining and living room spaces. A dramatic open staircase with wrought-iron detailing creates a striking architectural focal point, while skylights above allow natural light to cascade through the home from the upper level toward the finished lower level. Retreat to the generously sized bedrooms, where large windows and abundant closet space provide both comfort and functionality. The spacious primary suite is a true escape, complete with a spa-inspired bath featuring a jetted tub, tiled shower, dual-sink vanity with granite countertops and separated camode space. You'll appreciate the newly created walk-in closet with custom organizers. The main hall bath continues the home's elevated finishes with granite, tile and skylight. Additional upgrades were made to door handles throughout and some new lighting (2023) and roof and gutters (2025). The finished lower level with custom bar expands your options even further, offering flexible space for entertaining, a family room, home office, fitness area, playroom or guest accommodations.When it's time to unwind, step outside to the back deck-an inviting setting for summer dinners, morning coffee or evenings with friends. The uniquely designed garage provides two-car access from the alley plus an additional overhead door opening to the yard, creating exceptional flexibility for parking, storage and outdoor entertaining. And the location makes everyday life easy. Hale Park, Jewel-Osco, neighborhood schools and everyday conveniences are just minutes away, while nearby CTA Orange Line service and convenient access to I-55 provide connections to downtown Chicago and beyond. Midway International Airport is also close by-an added advantage for commuters and frequent travelers. Generous space. Beautiful natural light. Flexible living. An incredibly convenient Chicago location. Welcome home to 6829 W 64th Place.
Property Features
Property Type: Residential - Single Family
Basement: Yes
Basement: Finished,9 ft + pour, Concrete, Rec/Family Area, Full
Cooling: Central Air
Garage: 2
Heating: Natural Gas, Forced Air
Home Style: Contemporary
Lot Size: 0.09 Acres
Roof Type: Asphalt
Taxes: $9,551
Year Built: 2006
Amenities
Cathedral Ceiling(s)
Dry Bar
Walk-In Closet(s)
High Ceilings
Open Floorplan
Granite Counters
Feature Descriptions
Additional rooms: Recreation Room, Exercise Room, Family Room, Foyer, Storage, Walk In Closet, Deck, Other Room
Appliances: Range, Microwave, Dishwasher, Refrigerator, Washer, Dryer, Disposal, Stainless Steel Appliance(s), Humidifier
Association Includes: None
Bath Features: Whirlpool, Separate Shower, Double Sink, Soaking Tub
Dining Room: Separate
Exterior: Brick, Frame
Laundry: Upper Level, Gas Dryer Hookup, Sink
Lot Dimensions: 30 X 125
Other Equipment: CO Detectors, Ceiling Fan(s), Sump Pump, Backup Sump Pump;
Parcel#: 19191150320000
Parking: Concrete, Garage Door Opener, Yes, Garage Owned, Attached, Garage
Sewer: Public Sewer
Total Rooms: 9
Township: Lake
Water: Lake Michigan
Room Sizes
Recreation Room: 10X16
Exercise Room: 09X16
Family Room - Down: 10X24
Foyer: 6X8
Storage: 9X9
Walk In Closet: 6X13
Deck: 12X10
Other Room: 5X4
Bar/Entertainment: 19X10
Bedroom 2: 15X12
Bedroom 3: 11X10
Dining Room: 20X11
Kitchen: 20X11
Laundry: 05X07
Living Room: 14X30
Primary Bedroom: 14X16
Local Schools
High School: Kennedy High School
Middle School: Dore Elementary School
Elementary School: Dore Elementary School
School District: District 299
Listed By / Shown By
Listed By
Agency Name: Baird & Warner
Shown By
Agency Name: The Real Estate Group Inc
Agent Name: Traci Buttrum, Realtor/Broker Owner
Agent Phone: Primary: (309) 267-2359

Estimate Your Payment
Estimated Payment
$ 3,182.54 per month $2,223.58 Principal & Interest $795.92 Property Tax $163.04 Homeowner's Insurance