
BEDS2
BATHS1 full
SQUARE FEET1,000
MLS#12734378
STATUSActive
PROPERTY TYPEResidential - Coop
SCHOOLDistrict 299
Property Description
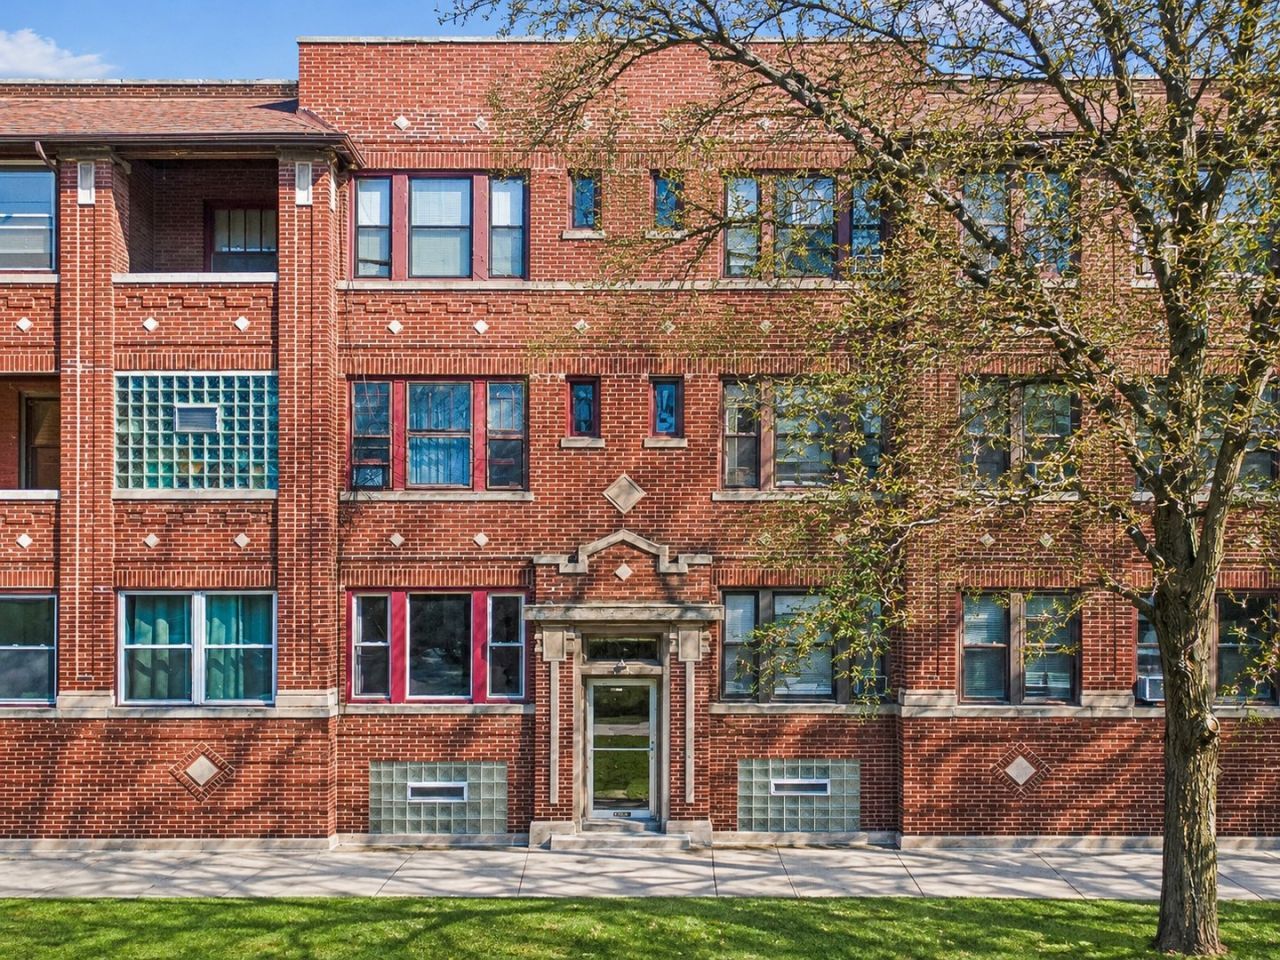
Welcome to the heart of Hyde Park and all it has to offer. Just steps from the University of Chicago and UChicago Medicine, this fully renovated co-op unit is conveniently located on the first floor of a charming corner vintage building. The whisper-quiet, park-front setting boasts three living room bay windows and two kitchen windows directly on Florence Stout Park. Together they fill the whole apartment with light and bring nature into every room. The bedrooms, living/dining room, and hallway retain the original hardwood floors and preserved moldings throughout. The unit's complete gut renovation includes an all-new kitchen with a dishwasher, quartz counters, and marble porcelain floors; a new designer bathroom with a vented, heated exhaust fan; a new walk-in linen closet with a full-sized stacked vented washer/dryer; new windows with window treatments; all-new electric and plumbing; and new lighting and ceiling fans. Savor quiet moments in the cozy, bright sunroom or take in the views from the park-front deck, with the green space of Florence Stout Park as your own backyard. A private storage room is also included, and furniture is being offered with the unit.
Property Features
Property Type: Residential - Coop
Basement: Cellar
Cooling: Window Unit(s), None
Heating: Natural Gas, Steam, Radiator(s)
Stories: 3.0
Year Built: 1920
Feature Descriptions
Additional rooms: Sun Room, Foyer
Appliances: Range, Microwave, Dishwasher, Refrigerator, Washer, Dryer
Association Amenities: Storage, Security Door Lock(s)
Association Includes: Heat, Water, Taxes, Exterior Maintenance, Lawn Care, Scavenger, Snow Removal
Dining Room: Combined w/ LivRm
Exterior: Brick
HOA Fee: 664/ Monthly
Laundry: Gas Dryer Hookup, Electric Dryer Hookup, In Unit
Lot Dimensions: COMMON
Parcel#: 20113290010000
Pet Allowed: Cats OK, Dogs OK, Size Limit
Sewer: Public Sewer
Total Rooms: 5
Township: Hyde Park
Water: Lake Michigan
Room Sizes
Sun Room: 7X9
Foyer: 7X14
Bedroom 2: 9X14
Dining Room: 8X12
Kitchen: 9X12
Laundry: 4X9
Living Room: 8X12
Primary Bedroom: 10X15
Local Schools
School District: District 299
Listed By / Shown By
Listed By
Agency Name: Baird & Warner
Shown By
Agency Name: The Real Estate Group Inc
Agent Name: Traci Buttrum, Realtor/Broker Owner
Agent Phone: Primary: (309) 267-2359

Estimate Your Payment
Estimated Payment
$ 1,063.09 per month $990.47 Principal & Interest $0.00 Property Tax (data not provided by mls) $72.63 Homeowner's Insurance