
BEDS2
BATHS2 full
SQUARE FEET1,300
MLS#12760178
STATUSActive
PROPERTY TYPEResidential - Condominium
SCHOOLDistrict 299
Property Description
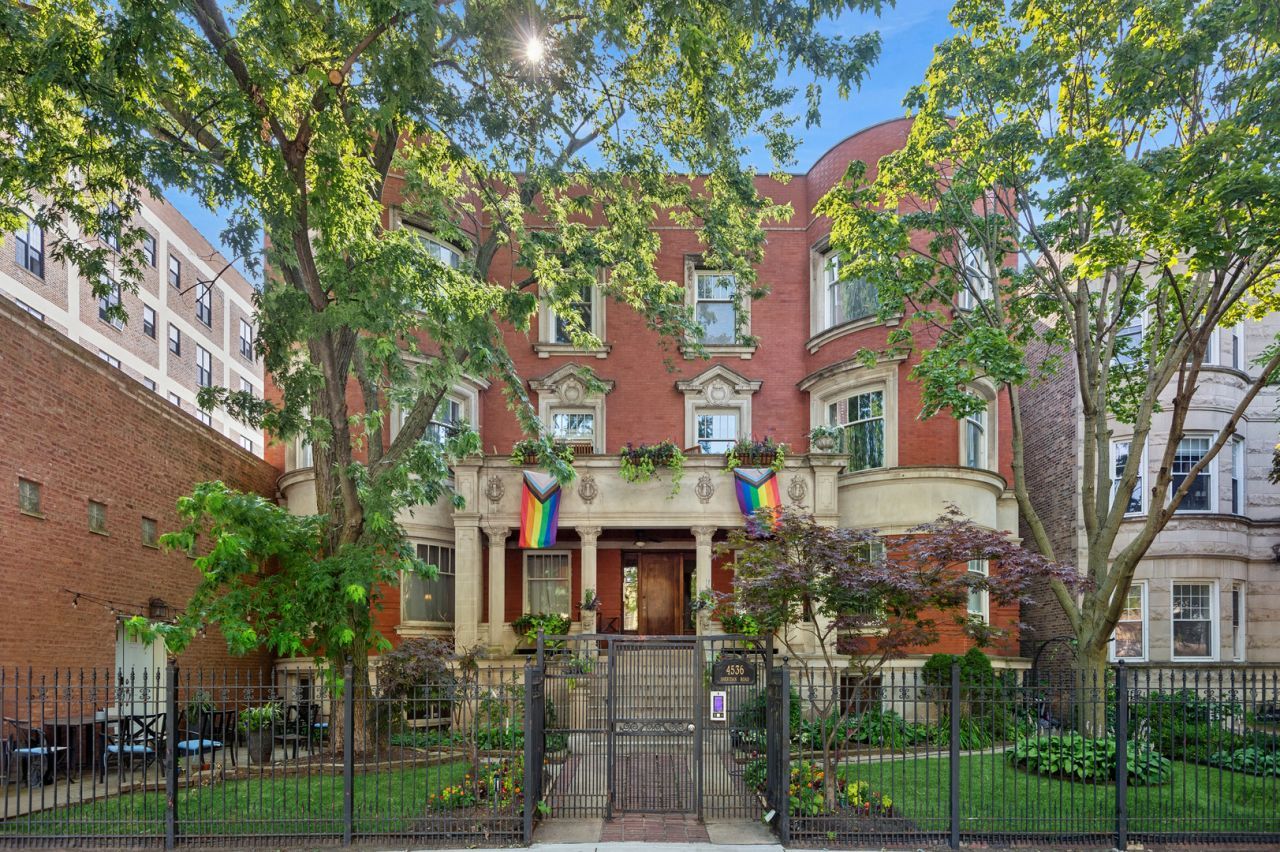
Large, Top floor corner unit in a beautiful vintage building with amazing original detail and incredible natural light. Built in 1889; this 2 BD/2BA home features an open layout perfect for entertaining. Kitchen has ample storage, SS appliances, granite counters, and beautiful glass tile backsplash. Living room is flooded with natural light; shining through large, curved bay windows. Vintage built-in bookcases surround a tiled gas fireplace. Harwood floors throughout the living room and bedrooms (each with a large walk-in closet). In-unit washer/dryer. Central heat & air. Full-size storage unit in the building. The building is pet-friendly with not weight restrictions or breed restrictions. Front yard has automatic sprinkler system. Parking is secured and gated. exterior front and back video surveillance (Nest Cams) and electronic entry system. Walking distance to the lake, Starbucks, Target and the Red line.
Property Features
Property Type: Residential - Condominium
Basement: None
Cooling: Central Air
Fireplaces: 1
Heating: Natural Gas, Forced Air
Stories: 3.0
Taxes: $8,114
Year Built: 1889
Feature Descriptions
Additional rooms: No additional rooms
Appliances: Range, Microwave, Dishwasher, Refrigerator, Washer, Dryer, Disposal, Stainless Steel Appliance(s)
Association Amenities: Storage, Security Door Lock(s)
Association Includes: Water, Parking, Insurance, Security, Exterior Maintenance, Lawn Care, Scavenger, Snow Removal
Dining Room: Combined w/ LivRm
Exterior: Brick
Fireplace: Gas Log, Gas Starter
Fireplace Location(s): Living Room
HOA Fee: 407/ Monthly
Laundry: Laundry Closet
Lot Dimensions: COMMON
Other Equipment: Security System, Intercom, Ceiling Fan(s)
Parcel#: 14172190161011
Parking: Off Alley, Assigned, Yes, Owned
Pet Allowed: Cats OK, Dogs OK
Security: yes
Sewer: Public Sewer
Total Rooms: 5
Township: Lake View
Water: Lake Michigan
Room Sizes
Bedroom 2: 14X13
Dining Room: COMBO
Kitchen: 10X20
Laundry: 6X10
Living Room: 20X18
Primary Bedroom: 15X13
Local Schools
School District: District 299
Listed By / Shown By
Listed By
Agency Name: Baird & Warner
Shown By
Agency Name: The Real Estate Group Inc
Agent Name: Traci Buttrum, Realtor/Broker Owner
Agent Phone: Primary: (309) 267-2359

Estimate Your Payment
Estimated Payment
$ 2,682.81 per month $1,869.56 Principal & Interest $676.17 Property Tax $137.08 Homeowner's Insurance