
BEDS3
BATHS1 full 1 partial
SQUARE FEET1,240
MLS#12760570
STATUSActive
PROPERTY TYPEResidential - Single Family
SCHOOLDistrict 299
Property Description
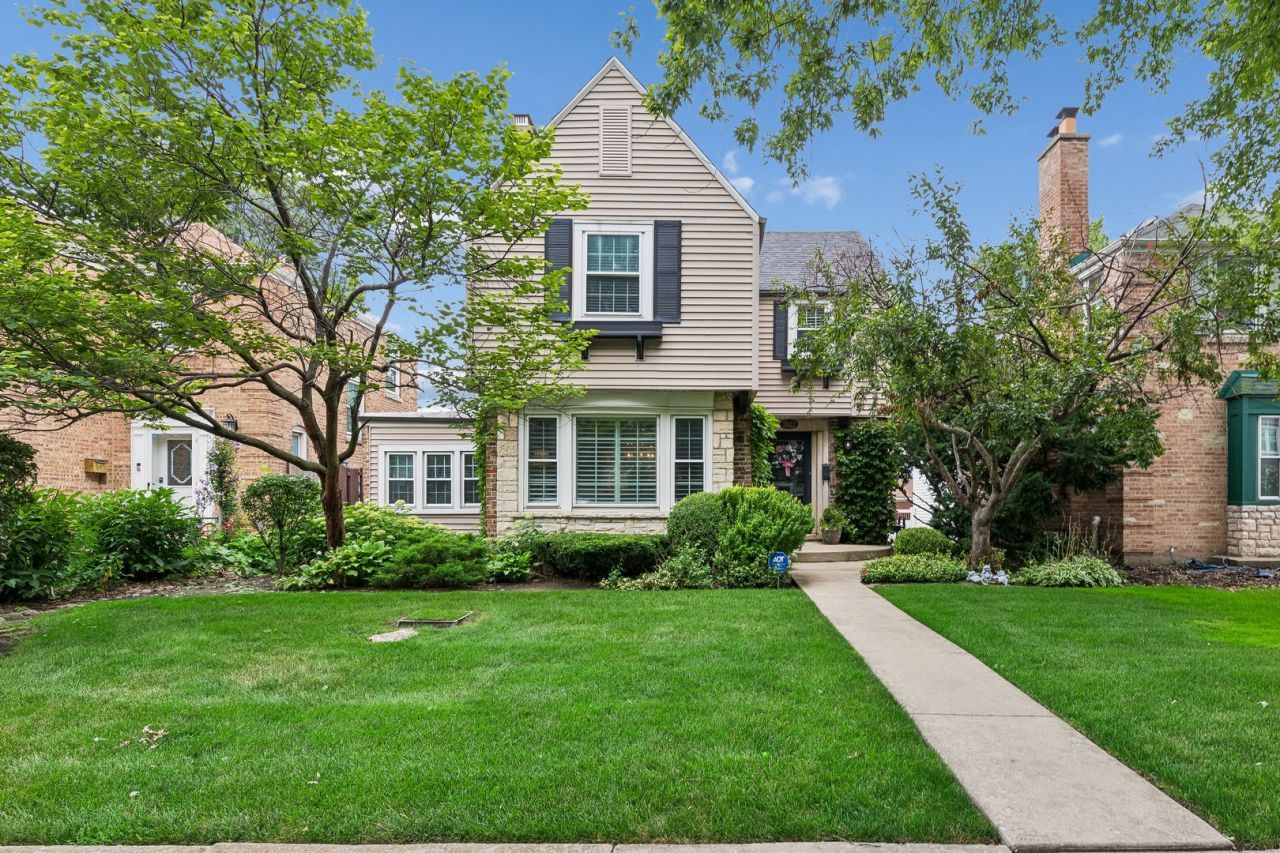
Welcome to this beautifully maintained two story English Tudor home in a lovely family neighborhood. Well cared for with a desirable thru-hall floor plan offering 3 bedrooms and one and a half baths. From the moment you step inside the generous living room you'll appreciate the hardwood floors throughout, wood burning fireplace and large windows with plantation shutters. The layout effortlessly flows into the dining room and into the heart of the home which is the family room with a gas fireplace and built in book shelves and cabinets. The kitchen boasts white cabinetry, granite countertops, newer stainless steel appliances and oversize windows allowing light and views of the desk and oversize back yard. There is also an office with built in book shelving on the first floor and a den with another wood burning fireplace in the basement. Windows (triple track) and doors throughout are 8 years old, heat and air are 8 years old and the air conditioning has two separate zone (one for downstairs and one for upstairs). Storage in the basement as well as separate room and plumbing that can be converted for second full bathroom. All of this is an exception location just minutes from highways, Metra, O'Hare, shopping, dining, and more. House has updates newer updates - Water heater and boiler (2017), siding (1999), A/C and windows (2012), roof (2010), flat roof (2014), washer/dryer are 1.5 years old, stainless steel appliances in kitchen. Room to build a two car garage. Schedule your tour today.
Property Features
Property Type: Residential - Single Family
Basement: Yes
Basement: Partially Finished, Partial
Cooling: Central Air
Fireplaces: 3
Heating: Natural Gas
Home Style: English
Roof Type: Asphalt
Taxes: $6,657
Year Built: 1940
Feature Descriptions
Additional rooms: Storage, Recreation Room, Office
Appliances: Range, Dishwasher, Refrigerator, Washer, Dryer
Association Includes: None
Dining Room: Separate
Exterior: Brick
Fireplace Location(s): Family Room, Living Room, Basement
Lot Dimensions: 37x120
Parcel#: 12013090180000
Sewer: Public Sewer
Total Rooms: 9
Township: Jefferson
Water: Lake Michigan
Room Sizes
Storage: 9X5
Recreation Room: 18X11
Office: 18X8
Bedroom 2: 13X10
Bedroom 3: 10X8
Dining Room: 12X11
Family Room: 16X15
Kitchen: 14X11
Laundry: 22X11
Living Room: 18X12
Primary Bedroom: 16X13
Local Schools
High School: Taft High School
Elementary School: Edison Park Elementary School
School District: District 299
Listed By / Shown By
Listed By
Agency Name: Baird & Warner
Shown By
Agency Name: The Real Estate Group Inc
Agent Name: Traci Buttrum, Realtor/Broker Owner
Agent Phone: Primary: (309) 267-2359

Estimate Your Payment
Estimated Payment
$ 2,902.52 per month $2,187.38 Principal & Interest $554.75 Property Tax $160.39 Homeowner's Insurance