
BEDS2
BATHS2 full
SQUARE FEET1,200
MLS#12748175
STATUSContingent
PROPERTY TYPEResidential - Condominium
SCHOOLDistrict 299
Property Description
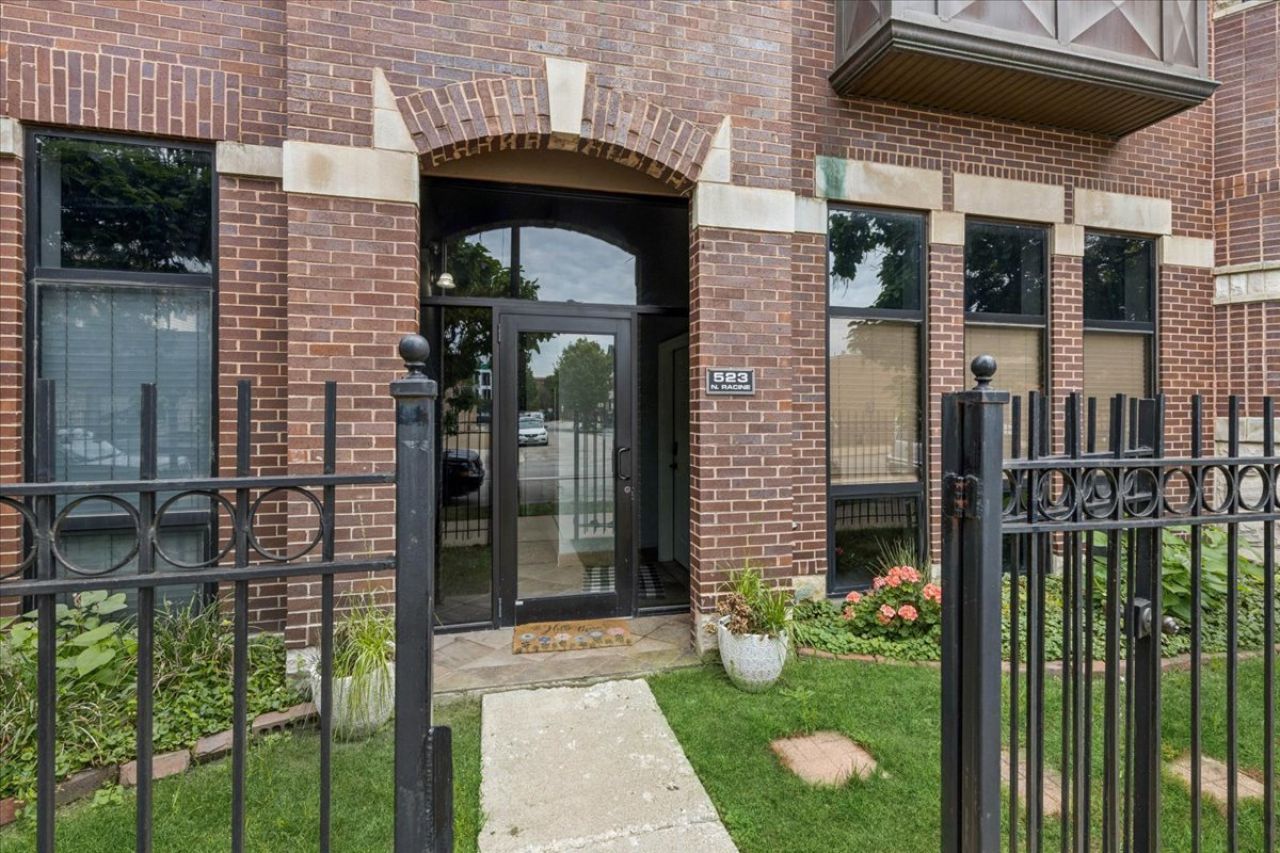
Welcome to 523 N Racine Ave Unit 1, a spacious 2-bed condo in River West with approximately 1,200 square feet, 2 full baths, huge west facing windows, 12 foot ceilings, in-unit laundry, and assigned parking. Extensive recent updates pair move-in-ready interiors with convenient access to the CTA Blue Line and Chicago's highway network. Step inside to a nicely painted interior that gives the home a clean, updated feel. High ceilings enhance the spacious layout, while floor-to-ceiling windows at the front of the unit bring in natural light. The kitchen features granite countertops, white cabinetry, and stainless steel appliances, including a refrigerator, oven/range, and dishwasher. Additional updates include an updated washer and dryer, new blinds, barn doors, privacy glass between rooms, updated bathroom fixtures, and added shelving in the pantry and bedroom closets. Major mechanical improvements include a water heater replaced in 2022, plus a brand-new furnace and AC installed in August 2026. An assigned parking space located directly outside the back door adds everyday convenience, while a small gated front yard provides additional outdoor space at the front of the building. The monthly HOA fee is $197.50 and includes water, lawn care, snow removal, garbage, and common-area electricity. Owners repsponsible for gas, electricity, and internet/cable. 2025 property taxes are $8,556.20. With approximately 1,200 square feet and a long list of thoughtful improvements, this 2-bed condo in West Town offers an updated Chicago home with convenient access to public transportation and highways.
Property Features
Property Type: Residential - Condominium
Basement: None
Cooling: Central Air
Heating: Natural Gas
Stories: 4.0
Taxes: $8,556
Year Built: 2002
Feature Descriptions
Additional rooms: No additional rooms
Appliances: Range, Microwave, Dishwasher, Refrigerator, Washer, Dryer, Disposal, Stainless Steel Appliance(s)
Association Includes: Water, Insurance, Exterior Maintenance, Lawn Care, Scavenger, Snow Removal
Dining Room: None
Exterior: Brick
HOA Fee: 198/ Monthly
Lot Dimensions: COMMON
Other Equipment: Intercom
Parcel#: 17082370401001
Parking: Assigned, Yes, Owned
Pet Allowed: Cats OK, Dogs OK
Sewer: Public Sewer
Total Rooms: 4
Township: West Chicago
Water: Lake Michigan
Room Sizes
Bedroom 2: 11X11
Kitchen: 16X8
Living Room: 17X12
Primary Bedroom: 12X11
Local Schools
High School: Wells Community Academy Senior H
Middle School: Otis Elementary School
Elementary School: Otis Elementary School
School District: District 299
Listed By / Shown By
Listed By
Agency Name: Baird & Warner
Shown By
Agency Name: The Real Estate Group Inc
Agent Name: Traci Buttrum, Realtor/Broker Owner
Agent Phone: Primary: (309) 267-2359

Estimate Your Payment
Estimated Payment
$ 2,377.66 per month $1,550.94 Principal & Interest $713.00 Property Tax $113.72 Homeowner's Insurance