
BEDS2
BATHS1 full 1 partial
SQUARE FEET800
MLS#12761405
STATUSActive
PROPERTY TYPEResidential - Condominium
SCHOOLDistrict 299
Property Description
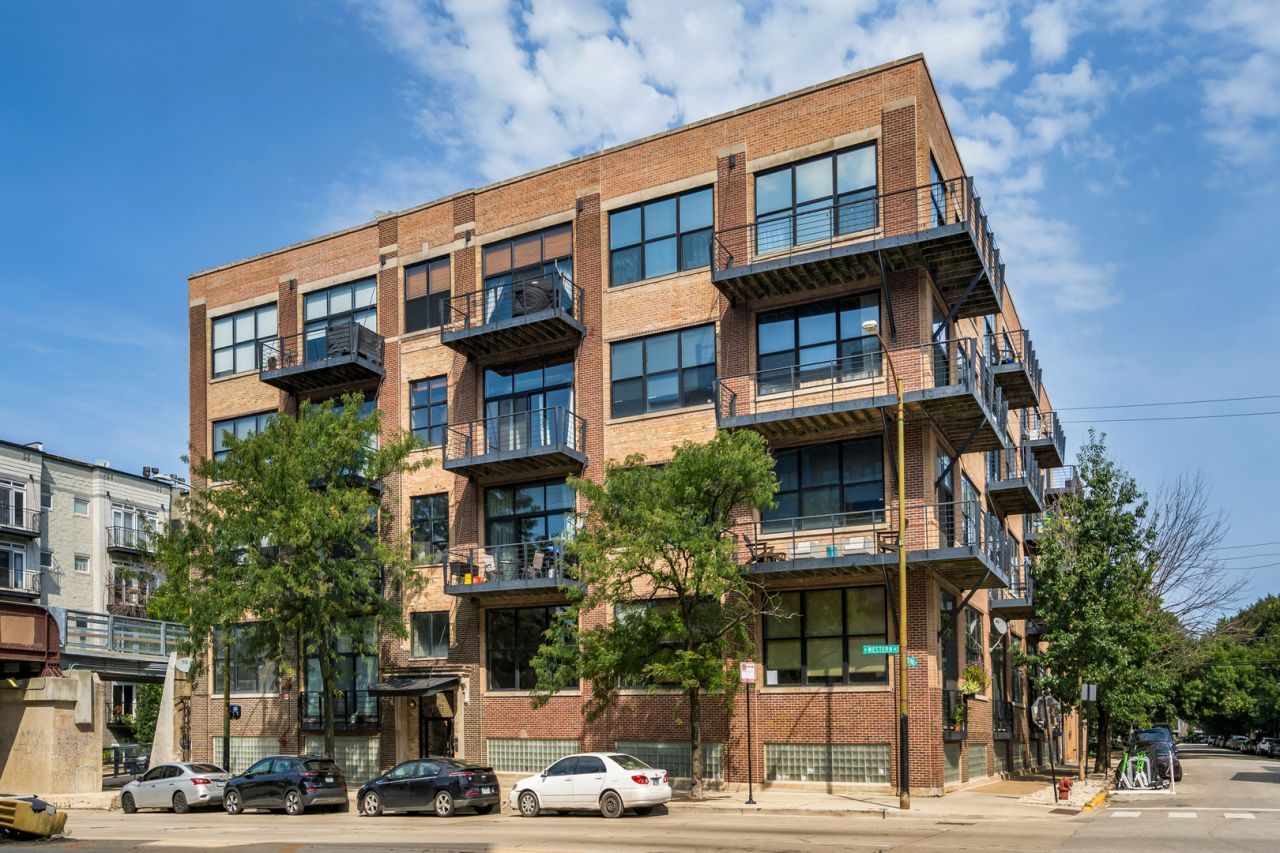
EXPOSED BRICK, TIMBER BEAMS, AND SOARING CEILINGS give this two-bedroom home at Electric Company Lofts the character that makes Chicago loft living so appealing. Oversized windows bring natural light into the open living and dining area, where hardwood floors and a gas fireplace create a comfortable space for everyday living and entertaining. The primary bedroom offers generous closet space, while the second bedroom provides flexibility for a guest room, home office, or both. A private balcony extends the living space outdoors, with a shared rooftop deck offering even more room to enjoy the city. Located along The 606 and just a few blocks from the Blue Line, this Bucktown address puts you close to some of the neighborhood's favorite restaurants, coffee shops, and shopping, with Wicker Park just minutes away. An elevator building with additional storage and heated garage parking completes the package. A true Chicago loft with the space, character, and location to match.
Property Features
Property Type: Residential - Condominium
Basement: None
Cooling: Central Air
Fireplaces: 1
Garage: 1
Heating: Natural Gas, Forced Air
Roof Type: Other
Stories: 4.0
Taxes: $4,794
Year Built: 1900
Amenities
Cathedral Ceiling(s)
Elevator
Storage
Feature Descriptions
Additional rooms: No additional rooms
Appliances: Range, Microwave, Dishwasher, Refrigerator, Washer, Dryer, Trash Compactor, Humidifier
Association Includes: Water, Insurance, Exterior Maintenance, Lawn Care, Scavenger, Snow Removal
Dining Room: Combined w/ LivRm
Exterior: Brick
Fireplace: Wood Burning, Gas Starter
Fireplace Location(s): Family Room, Living Room
HOA Fee: 275/ Monthly
Laundry: Washer Hookup
Lot: Common Grounds
Lot Dimensions: COMMON
Other Equipment: TV-Cable
Parcel#: 14313180131023
Parking: Yes, Other, Attached, Detached, Garage
Pet Allowed: Cats OK, Dogs OK
Sewer: Public Sewer
Total Rooms: 4
Township: North Chicago
Water: Lake Michigan
Room Sizes
Bedroom 2: 9X10
Kitchen: 13X10
Living Room: 14X12
Primary Bedroom: 10X10
Local Schools
School District: District 299
Listed By / Shown By
Listed By
Agency Name: Baird & Warner
Shown By
Agency Name: The Real Estate Group Inc
Agent Name: Traci Buttrum, Realtor/Broker Owner
Agent Phone: Primary: (309) 267-2359

Estimate Your Payment
Estimated Payment
$ 2,103.01 per month $1,587.14 Principal & Interest $399.50 Property Tax $116.38 Homeowner's Insurance