
BEDS4
BATHS3 full
SQUARE FEET1,900
MLS#12767383
STATUSContingent
PROPERTY TYPEResidential - Single Family
SCHOOLDistrict 299
Property Description
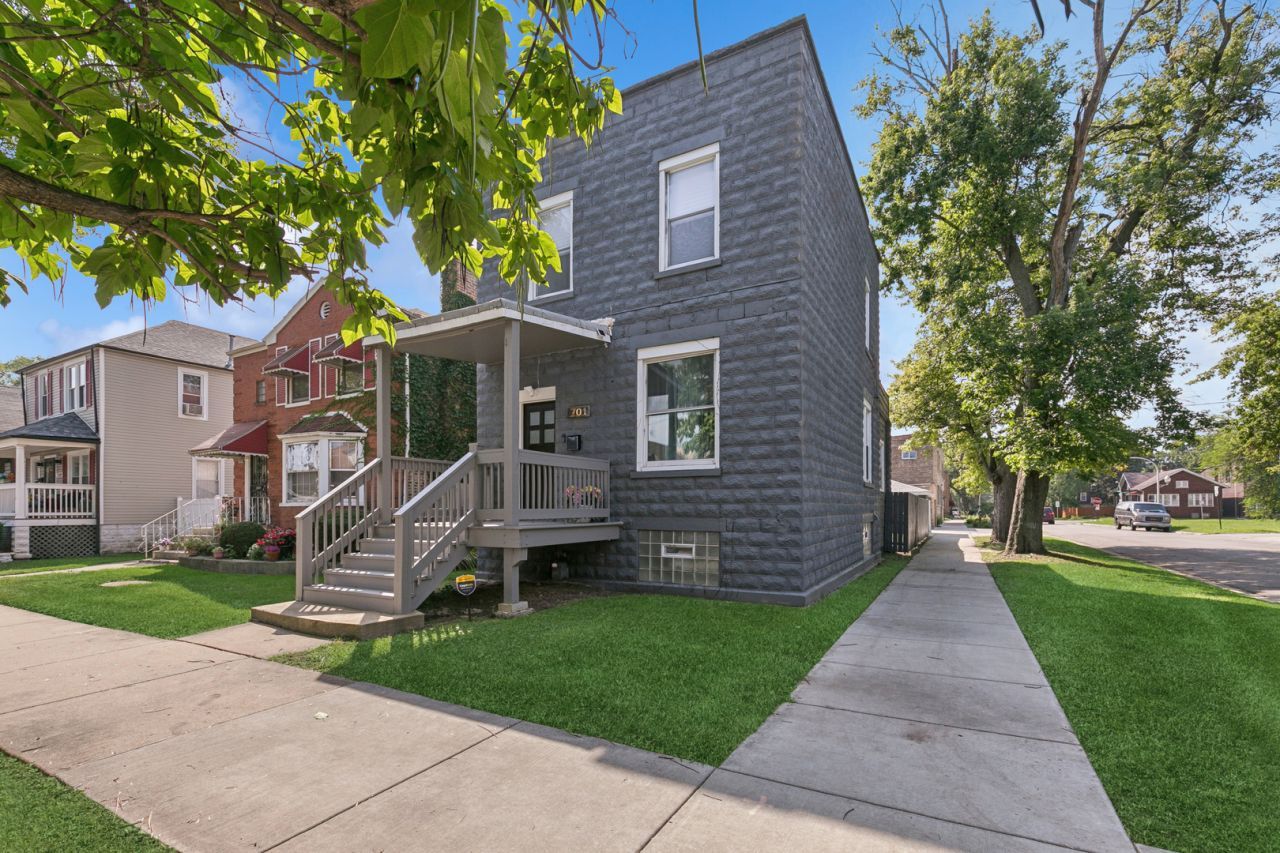
Don't miss this beautifully rehabbed solid masonry 2-story home situated on a desirable fenced in corner lot in Chicago's Chatham neighborhood. Step inside to a spacious combination living and dining area featuring beautiful hardwood floors that flow throughout the main and second levels. The stylish eat-in kitchen offers new cabinetry, tasteful quartz countertops, a trendy subway tile backsplash, and brand-new stainless steel appliances. The main level also features a generous bedroom and the first of three beautifully finished full bathrooms. Ascend the attractive staircase to the second level, where you'll find three generously sized bedrooms, each enhanced by beautiful hardwood flooring, along with a second exquisitely finished full bathroom. Continue downstairs to the beautifully finished basement, offering the additional living space you've been looking for. This level features a comfortable family room, the home's third beautifully finished full bathroom, and a dedicated laundry area complete with a new washer and gas dryer. Conveniently located adjacent to the laundry area is a third exterior entry/exit with a short stairwell leading directly to the fully fenced backyard. NEW roof on the house and the garage. Outside there is a paver walkway to the service door providing access to the 2-car garage, which offers convenient vehicle access from Langley Avenue. This well-appointed home combines classic masonry construction with stylish updates and versatile living space throughout. Conveniently located near shopping, public transportation, major expressways, and everyday amenities. This move-in-ready Chatham home is one you won't want to miss!
Property Features
Property Type: Residential - Single Family
Basement: Yes
Basement: Finished, Exterior Entry, Full
Cooling: Central Air
Garage: 2
Heating: Natural Gas, Forced Air
Lot Size: 0.07 Acres
Taxes: $1,855
Year Built: 1916
Feature Descriptions
Additional rooms: Family Room
Appliances: Range, Microwave, Dishwasher, Refrigerator, Washer, Dryer, Stainless Steel Appliance(s)
Association Includes: None
Dining Room: Combined w/ LivRm
Exterior: Brick, Block
Laundry: Gas Dryer Hookup, In Unit
Lot Dimensions: 25X121
Parcel#: 25032230010000
Parking: Concrete, Garage Door Opener, Yes, Garage Owned, Detached, Garage
Sewer: Public Sewer, Storm Sewer
Total Rooms: 9
Township: Hyde Park
Water: Lake Michigan, Public
Room Sizes
Family Room - Down: 26X20
Bedroom 2: 12X10
Bedroom 3: 10X10
Bedroom 4: 12X10
Dining Room: 10X10
Family Room: 26X20
Kitchen: 12X10
Laundry: 12X10
Living Room: 14X12
Primary Bedroom: 14X12
Local Schools
School District: District 299
Listed By / Shown By
Listed By
Agency Name: Baird & Warner
Shown By
Agency Name: The Real Estate Group Inc
Agent Name: Traci Buttrum, Realtor/Broker Owner
Agent Phone: Primary: (309) 267-2359

Estimate Your Payment
Estimated Payment
$ 1,414.07 per month $1,173.45 Principal & Interest $154.58 Property Tax $86.04 Homeowner's Insurance