
BEDS3
BATHS2 full
SQUARE FEET2,088
MLS#12767546
STATUSContingent
PROPERTY TYPEResidential - Single Family
SCHOOLDistrict 299
Property Description
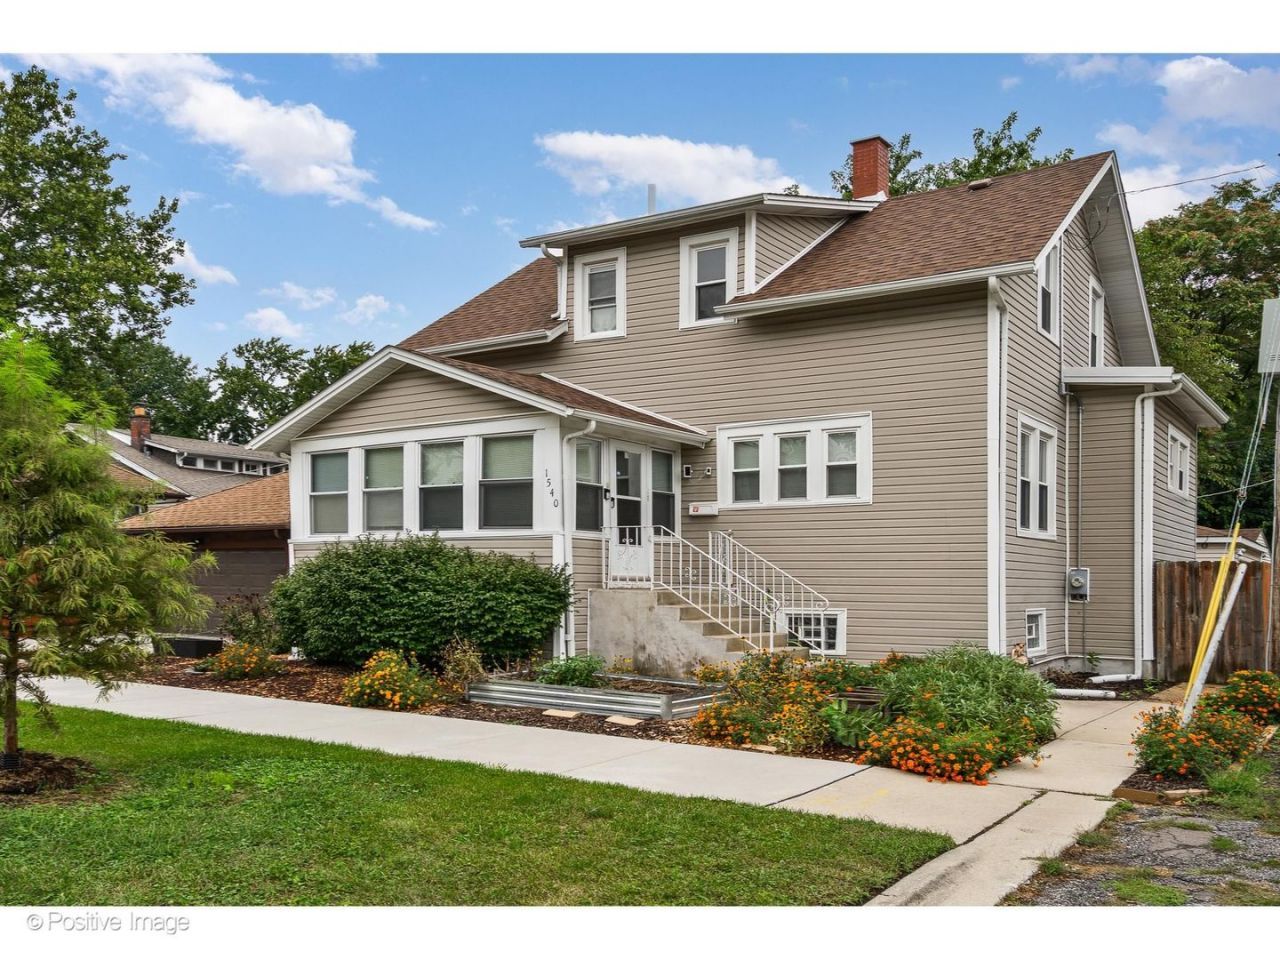
Beautifully updated 3-bedroom, 2-bath home in the heart of Beverly, extensively remodeled in 2021 with additional improvements made throughout the years since. Enter through the enclosed front porch into a bright and inviting interior featuring hardwood floors, recessed lighting, abundant natural light, and thoughtful finishes throughout. The spacious living room is centered around a decorative fireplace, while a separate dining room provides a dedicated space for meals and entertaining. The updated kitchen features custom cabinetry, coordinating countertops and backsplash, stainless steel appliances, and a reverse osmosis water filtration system installed under the kitchen sink. A full bath with walk-in shower completes the main level. Upstairs, you'll find two generously sized bedrooms, including a spacious primary bedroom with double closets, along with a beautifully finished full bath. The finished lower level offers additional living space with a third bedroom, large family room, and laundry area-ideal for guests, a home office, recreation, or everyday relaxation. Outside, enjoy a rear patio, fenced yard with established native landscaping and raised garden beds, and a detached 2-car garage. Major improvements over the past several years include updated HVAC, plumbing, attic insulation, a whole-home humidifier, exterior foundation work, and more. A move-in-ready Beverly home offering character, modern updates, flexible living space, and a wonderful outdoor setting.
Property Features
Property Type: Residential - Single Family
Basement: Yes
Basement: Finished, Full
Cooling: Central Air
Garage: 2
Heating: Natural Gas, Forced Air
Lot Size: 0.08 Acres
Taxes: $5,558
Year Built: 1895
Feature Descriptions
Additional rooms: Enclosed Porch
Appliances: Range, Microwave, Dishwasher, Refrigerator
Association Includes: None
Exterior: Frame
Laundry: In Unit
Lot Dimensions: 3420
Parcel#: 25171060240000
Parking: Yes, Garage Owned, Detached, Garage
Sewer: Public Sewer
Total Rooms: 7
Township: Lake
Water: Lake Michigan
Room Sizes
Enclosed Porch: 14X8
Bedroom 2: 17X12
Bedroom 3: 13X9
Dining Room: 19X13
Family Room: 28X13
Kitchen: 10X12
Living Room: 22X11
Primary Bedroom: 15X14
Local Schools
School District: District 299
Listed By / Shown By
Listed By
Agency Name: Baird & Warner
Shown By
Agency Name: The Real Estate Group Inc
Agent Name: Traci Buttrum, Realtor/Broker Owner
Agent Phone: Primary: (309) 267-2359

Estimate Your Payment
Estimated Payment
$ 1,808.04 per month $1,253.00 Principal & Interest $463.17 Property Tax $91.88 Homeowner's Insurance