
BEDS3
BATHS1 full
SQUARE FEET1,324
MLS#12765623
STATUSPending
PROPERTY TYPEResidential - Single Family
SCHOOLDistrict 299
Property Description
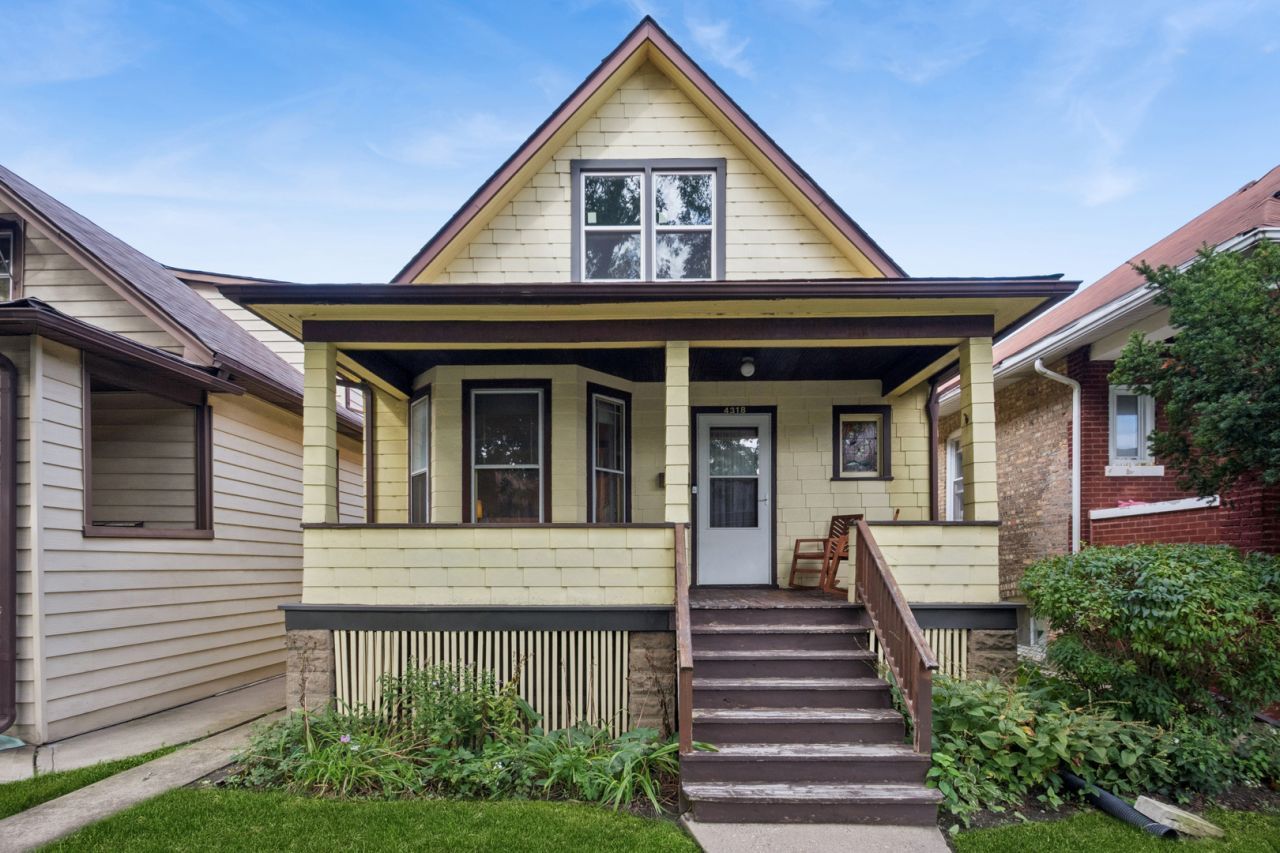
First time on the market! Situated on an oversized lot, this 1919 frame single-family home in Irving Park has remained in the same family since it was built. Offering generous room sizes, hardwood floors, original millwork, Central air and heat, and plenty of potential, the home is ready for its next owner to bring their own vision and updates. A large foyer welcomes you into the home, which features a spacious living room and separate dining room. Hardwood floors run through the foyer, living room, dining room, and two of the three bedrooms. All three bedrooms offer generously sized closets. The eat-in kitchen is equipped with a range, refrigerator, and hood. A large basement with paneled walls and concrete floors provides laundry with washer and dryer, ample storage, and a walkout to the rear of the property. Upstairs, a large unfinished attic offers additional possibilities for future use or expansion. Notable improvements include a new house roof and rebuilt chimney in 2018, along with replacement of the garage overhead door and service door that same year. A two-car garage completes the property. The home can be lived in now while making improvements over time, or reimagined to suit the next owner's needs. Estate sale; property is being sold AS IS.
Property Features
Property Type: Residential - Single Family
Basement: Yes
Basement: Partially Finished, Partial
Cooling: Central Air
Garage: 2
Heating: Natural Gas, Forced Air
Home Style: Farmhouse
Roof Type: Asphalt
Taxes: $6,276
Year Built: 1919
Amenities
Built-in Features
Paneling
Feature Descriptions
Additional rooms: Foyer, Attic, Storage, Recreation Room
Appliances: Range, Refrigerator, Washer, Dryer, Range Hood
Association Includes: None
Bath Features: Soaking Tub
Dining Room: Separate
Exterior: Frame
Laundry: In Unit
Lot Dimensions: 30x125
Other Equipment: Water Heater-Gas
Parcel#: 13144060310000
Parking: Off Alley, Garage Door Opener, Yes, Garage Owned, Detached, Garage
Sewer: Public Sewer
Total Rooms: 8
Township: Jefferson
Water: Lake Michigan
Room Sizes
Foyer: 10X5
Attic: 23X47
Storage: 6X10
Recreation Room: 22X30
Bedroom 2: 10X11
Bedroom 3: 10X11
Dining Room: 12X13
Kitchen: 12X10
Laundry: 22X23
Living Room: 12X18
Primary Bedroom: 10X12
Local Schools
High School: Roosevelt High School
Middle School: Patrick Henry Elementary School
Elementary School: Patrick Henry Elementary School
School District: District 299
Listed By / Shown By
Listed By
Agency Name: Baird & Warner
Shown By
Agency Name: The Real Estate Group Inc
Agent Name: Traci Buttrum, Realtor/Broker Owner
Agent Phone: Primary: (309) 267-2359

Estimate Your Payment
Estimated Payment
$ 2,550.99 per month $1,889.45 Principal & Interest $523.00 Property Tax $138.54 Homeowner's Insurance