
BEDS2
BATHS1 full
SQUARE FEET1,100
MLS#12769557
STATUSContingent
PROPERTY TYPEResidential - Condominium
SCHOOLDistrict 299
Property Description
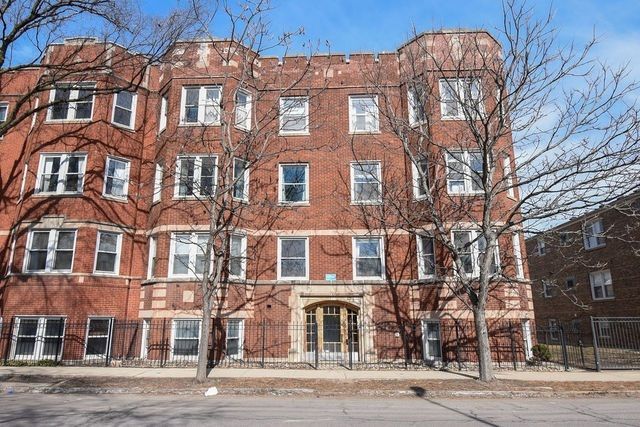
Vintage alert! Centrally located near the heart of all that Andersonville has to offer, this 1920's brick building gives all the historic feels while still being connected to modern life. Inside, the condo features historic elements such as original hardwood floors, built-in cabinetry with antique pulls, solid wood-paneled doors with distinguished doorknobs, as well as room for four sconces in the living room. The large, south-facing living area features brand new paint throughout, and with great natural light is perfect for any style of decor, while the formal dining area is a hallmark of the era and perfect for entertaining. The kitchen features lots of upper and lower updated cabinetry, large countertops for extra prep space and stainless steel appliances. The extra-large primary bedroom can easily fit a king-sized bed and comes with a separate sitting area, while the second bedroom is perfect for an office, library or to keep as a bedroom. Other features include a rear deck for outdoor space, one exterior parking spot included in the price, on-site storage, free on-site laundry in the basement, as well as heat included in the monthly HOA. Close to the Ravenswood Metro with a bus stop right across the street and just steps from Hopleaf, Bar Roma, Women and Children First, Lady Gregory, Cheetah Gym, Kopi, Alamo Shoes, Scout, Calo, Lost Larson, Replay, A Taste of Heaven, District, Brown Elephant... there is no reason to ever leave the neighborhood!
Property Features
Property Type: Residential - Condominium
Basement: None
Cooling: Window Unit(s)
Heating: Steam, Radiator(s)
Stories: 3.0
Taxes: $5,577
Year Built: 1920
Amenities
Storage
Built-in Features
Separate Dining Room
Feature Descriptions
Additional rooms: No additional rooms
Appliances: Range, Microwave, Dishwasher, Refrigerator
Association Amenities: Bike Room/Bike Trails, Storage
Association Includes: Heat, Water, Parking, Insurance, Exterior Maintenance, Scavenger
Dining Room: Separate
Exterior: Brick
HOA Fee: 532/ Monthly
Laundry: Common Area
Lot Dimensions: COMMON
Other Equipment: Intercom, CO Detectors, Ceiling Fan(s)
Parcel#: 14072290431002
Parking: Assigned, Yes, Other
Pet Allowed: Cats OK, Dogs OK, Number Limit
Sewer: Public Sewer
Total Rooms: 5
Township: Lake View
Water: Public
Room Sizes
Bedroom 2: 13X10
Dining Room: 17X15
Kitchen: 16X8
Living Room: 19X12
Primary Bedroom: 25X12
Local Schools
School District: District 299
Listed By / Shown By
Listed By
Agency Name: Baird & Warner
Shown By
Agency Name: The Real Estate Group Inc
Agent Name: Traci Buttrum, Realtor/Broker Owner
Agent Phone: Primary: (309) 267-2359

Estimate Your Payment
Estimated Payment
$ 2,129.84 per month $1,551.34 Principal & Interest $464.75 Property Tax $113.75 Homeowner's Insurance