
BEDS3
BATHS2 full
SQUARE FEET1,150
MLS#12773029
STATUSActive
PROPERTY TYPEResidential - Condominium
SCHOOLDistrict 299
Property Description
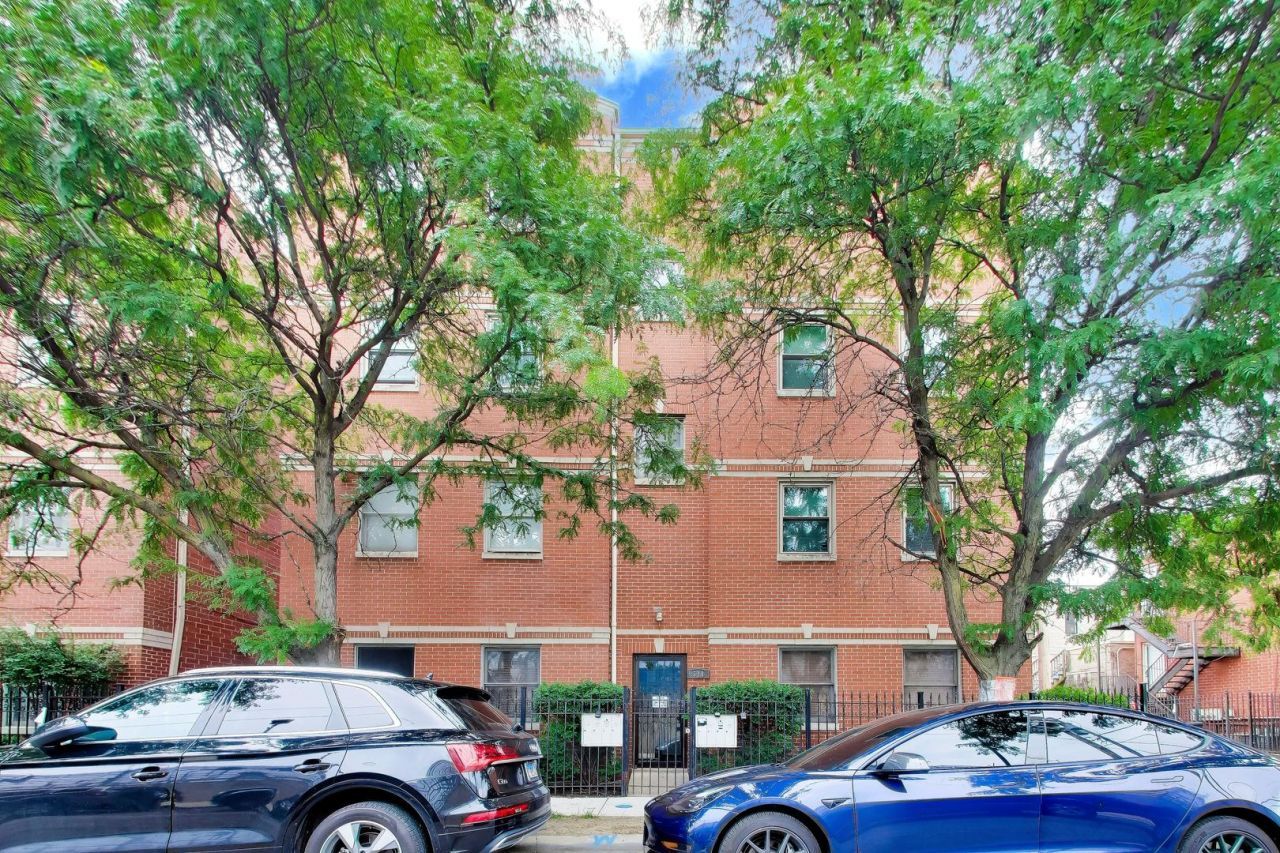
Top-floor condo with a panoramic views of the Chicago skyline from your private balcony, perfect for grilling or relaxing. This bright and spacious home features an open floor plan with vaulted ceilings, skylights, and abundant natural light. Offering 3 bedrooms and 2 full bathrooms, including a spacious primary suite, the home also features a kitchen with granite and quartz countertops, a center island, stainless steel appliances, and an in-unit washer and dryer. A gated, secure parking space is included, with additional permit-free street parking available. Investor-friendly with no rental restrictions. Conveniently located near the UIC and Rush Medical District, Tri-Taylor, Little Italy, Ukrainian Village, the United Center, I-290, shopping, restaurants, and public transportation, including the Blue Line. Move-in ready with exceptional city views!
Property Features
Property Type: Residential - Condominium
Basement: None
Cooling: Central Air
Heating: Natural Gas, Forced Air
Stories: 4.0
Taxes: $5,708
Year Built: 2003
Feature Descriptions
Additional rooms: Balcony/Porch/Lanai
Association Includes: Water, Parking, Insurance, Exterior Maintenance
Exterior: Brick
HOA Fee: 146/ Monthly
Laundry: Washer Hookup
Lot Dimensions: COMMON
Other Equipment: Intercom, CO Detectors, Ceiling Fan(s)
Parcel#: 16132320271007
Parking: Assigned, Off Alley, Yes, Owned
Pet Allowed: Cats OK, Dogs OK
Sewer: Public Sewer
Total Rooms: 6
Township: West Chicago
Water: Public
Room Sizes
Balcony/Porch/Lanai: 12X8
Bedroom 2: 14X9
Bedroom 3: 14X9
Dining Room: COMBO
Kitchen: 14X6
Laundry: 4X4
Living Room: 20X16
Primary Bedroom: 14X11
Local Schools
School District: District 299
Listed By / Shown By
Listed By
Agency Name: Baird & Warner
Shown By
Agency Name: The Real Estate Group Inc
Agent Name: Traci Buttrum, Realtor/Broker Owner
Agent Phone: Primary: (309) 267-2359

Estimate Your Payment
Estimated Payment
$ 1,615.61 per month $1,062.07 Principal & Interest $475.67 Property Tax $77.88 Homeowner's Insurance