
BEDS3
BATHS2 full
SQUARE FEET1,855
MLS#12773048
STATUSActive
PROPERTY TYPEResidential - Condominium
SCHOOLDistrict 299
Property Description
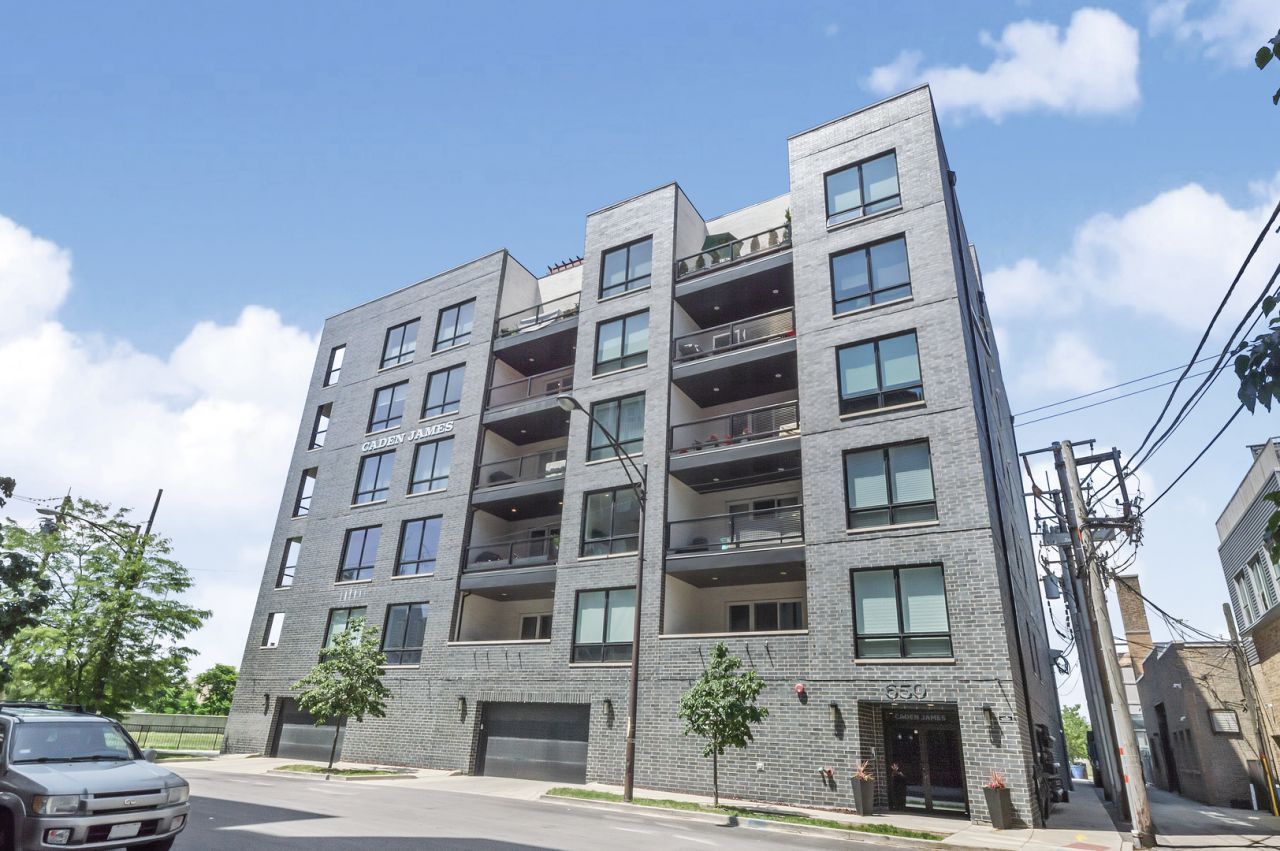
Welcome to the Caden James boutique 25-unit building ideally situated in the heart of River West. This developers model unit is being offered by the original owner, with an expansive 3-bedroom split floor plan layout , this unit combines modern design and appliances with generous living spaces and an exceptional indoor-outdoor design. 10-foot ceilings with oversized floor to ceiling windows and high-end finishes create a bright and open feeling throughout. The spacious living and dining areas flow seamlessly to an expansive private terrace with city skyline views offering an ideal setting for entertaining and relaxing. The kitchen is designed for everyday living featuring an oversized waterfall island with bar seating, a Thermador 5-burner gas range with industrial stainless steel hood vent for more serious culinary experiences, separate full-size refrigerator and freezer, and wine cooler. All three bedrooms are generously sized with full height floor to ceiling windows providing plenty of light flexibility for guests or an in home office. Additional conveniences include heated flooring in bathroom, built in humidifier, in-unit full size laundry and extra storage located on the same floor as the residence. Heated indoor garage parking with EV charging with close proximity to the unit. Enjoy an exceptional River West location near neighborhood favorites such as Piccolo Sogno and The Dawson, with Fulton Market, the West Loop, and River North just minutes away. Nearby CTA options and convenient expressway access make getting around the city effortless. Located within the Ogden International School district, this home offers an exceptional combination of living space and outdoor living, modern finishes, and accessibility in one of Chicago's most dynamic neighborhoods.
Property Features
Property Type: Residential - Condominium
Basement: None
Cooling: Central Air
Garage: 1
Heating: Gas, Radiant Floor
Stories: 6.0
Taxes: $14,653
Year Built: 2017
Amenities
Elevator
Storage
Feature Descriptions
Additional rooms: Storage, Terrace, Walk In Closet
Appliances: Range, Microwave, Dishwasher, High End Refrigerator, Freezer, Disposal, Stainless Steel Appliance(s), Wine Refrigerator, Range Hood
Association Amenities: Bike Room/Bike Trails, Elevator in Residence, Storage
Association Includes: Water, Parking, Insurance, Exercise Facilities, Exterior Maintenance, Lawn Care, Scavenger, Snow Removal
Bath Features: Separate Shower, Double Sink, Full Body Spray Shower, Soaking Tub
Exterior: Brick
HOA Fee: 539/ Monthly
Laundry: Main Level, Washer Hookup, In Unit
Lot Dimensions: COMMON
Parcel#: 17082190441002
Parking: Garage Door Opener, Heated Garage, Yes, Garage Owned, Attached, Garage
Pet Allowed: Cats OK, Dogs OK
Sewer: Public Sewer
Total Rooms: 6
Township: West Chicago
Water: Lake Michigan
Room Sizes
Storage: 7X3
Walk In Closet: 10X6
Terrace: 16X8
Bedroom 2: 13X11
Bedroom 3: 12X11
Dining Room: COMBO
Kitchen: 17X10
Laundry: 8X6
Living Room: 26X19
Primary Bedroom: 17X12
Local Schools
School District: District 299
Listed By / Shown By
Listed By
Agency Name: Baird & Warner
Shown By
Agency Name: The Real Estate Group Inc
Agent Name: Traci Buttrum, Realtor/Broker Owner
Agent Phone: Primary: (309) 267-2359

Estimate Your Payment
Estimated Payment
$ 4,316.44 per month $2,883.89 Principal & Interest $1,221.08 Property Tax $211.46 Homeowner's Insurance