
BEDS4
BATHS3 full
SQUARE FEET2,566
MLS#12766709
STATUSActive
PROPERTY TYPEResidential - Single Family
SCHOOLDistrict 299
Property Description
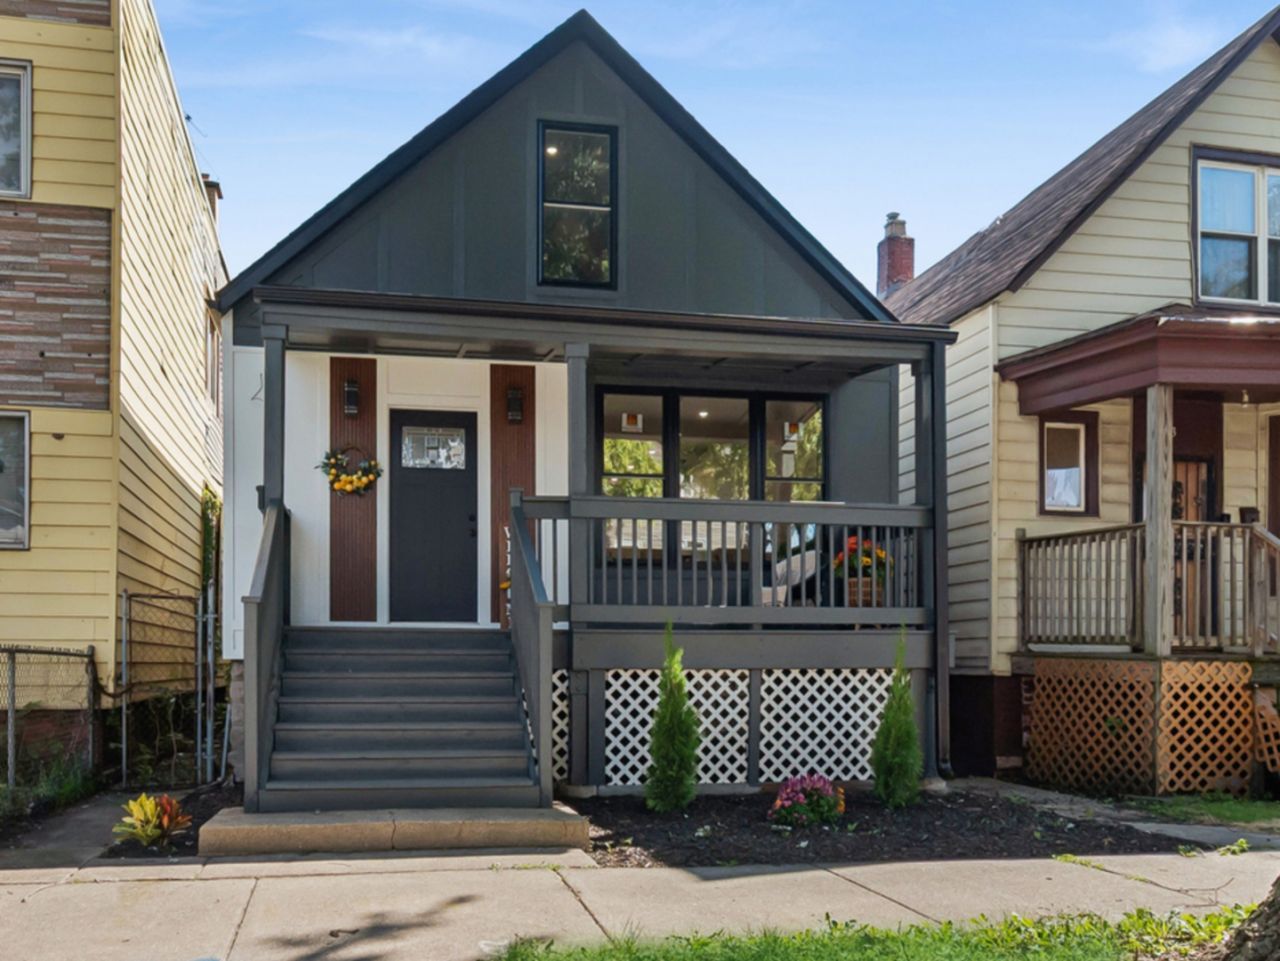
This beautifully rehabbed 1.5 story modern cottage style home in Chicago's Greater Grand Crossing neighborhood, within Hyde Park Township, blends modern luxury with cozy living. The open-concept main level features pristine hardwood oak flooring, custom-built kitchen equipped with premium stainless steel appliances, bright living room with electric fireplace, dining area and foyer lounge with dry bar. The main floor also offers a convenient bedroom and full bath, while the second level boasts two spacious bedrooms, including one with a cozy electric fireplace, and full hallway bathroom. Downstairs, the nine-foot-tall English basement provides large family room with a wet bar, perfect for entertaining, bedroom and full bathroom. Ideally located within short distance to public transportation and expressway, local amenities and businesses! This luxurious home is your real estate dream coming true!
Property Features
Property Type: Residential - Single Family
Basement: Yes
Basement: Finished, Exterior Entry,9 ft + pour, Rec/Family Area, Walk-Up Access, Daylight, Full
Cooling: Central Air
Fireplaces: 2
Heating: Natural Gas, Forced Air
Home Style: Contemporary, Cottage
Lot Size: 0.07 Acres
Roof Type: Asphalt
Taxes: $917
Year Built: 1888
Amenities
Vaulted Ceiling(s)
Dry Bar
Wet Bar
1st Floor Bedroom
In-Law Floorplan
Walk-In Closet(s)
High Ceilings
Open Floorplan
Dining Combo
Paneling
Feature Descriptions
Additional rooms: Bonus Room, Storage, Walk In Closet, Balcony/Porch/Lanai, Deck
Appliances: Microwave, Dishwasher, Refrigerator, Stainless Steel Appliance(s), Wine Refrigerator
Association Includes: None
Bath Features: Accessible Shower, European Shower, Soaking Tub
Dining Room: Combined w/ LivRm, Kitchen/Dining Combo
Exterior: Vinyl Siding, Frame, Wood Siding
Fireplace: Electric
Fireplace Location(s): Living Room, Master Bedroom
Laundry: Gas Dryer Hookup, Sink
Lot Dimensions: 25X125
Other Equipment: Security System, CO Detectors, Ceiling Fan(s), Sump Pump, Water Heater-Gas
Parcel#: 20263030100000
Security: yes
Sewer: Public Sewer
Total Rooms: 9
Township: Hyde Park
Water: Lake Michigan, Public
Room Sizes
Bonus Room: 9X11
Storage: 3X10
Walk In Closet: 6X6
Balcony/Porch/Lanai: 5X11
Deck: 5X18
Bedroom 2: 11X18
Bedroom 3: 9X12
Bedroom 4: 11X11
Dining Room: 7X11
Family Room: 18X19
Kitchen: 13X13
Laundry: 7X8
Living Room: 14X20
Primary Bedroom: 12X14
Local Schools
High School: Hirsch Metropolitan High School
Middle School: Shabazz International Chart Elem
Elementary School: Woodlawn Elementary School Commu
School District: District 299
Listed By / Shown By
Listed By
Agency Name: Baird & Warner
Shown By
Agency Name: The Real Estate Group Inc
Agent Name: Traci Buttrum, Realtor/Broker Owner
Agent Phone: Primary: (309) 267-2359

Estimate Your Payment
Estimated Payment
$ 1,357.25 per month $1,193.34 Principal & Interest $76.42 Property Tax $87.50 Homeowner's Insurance