
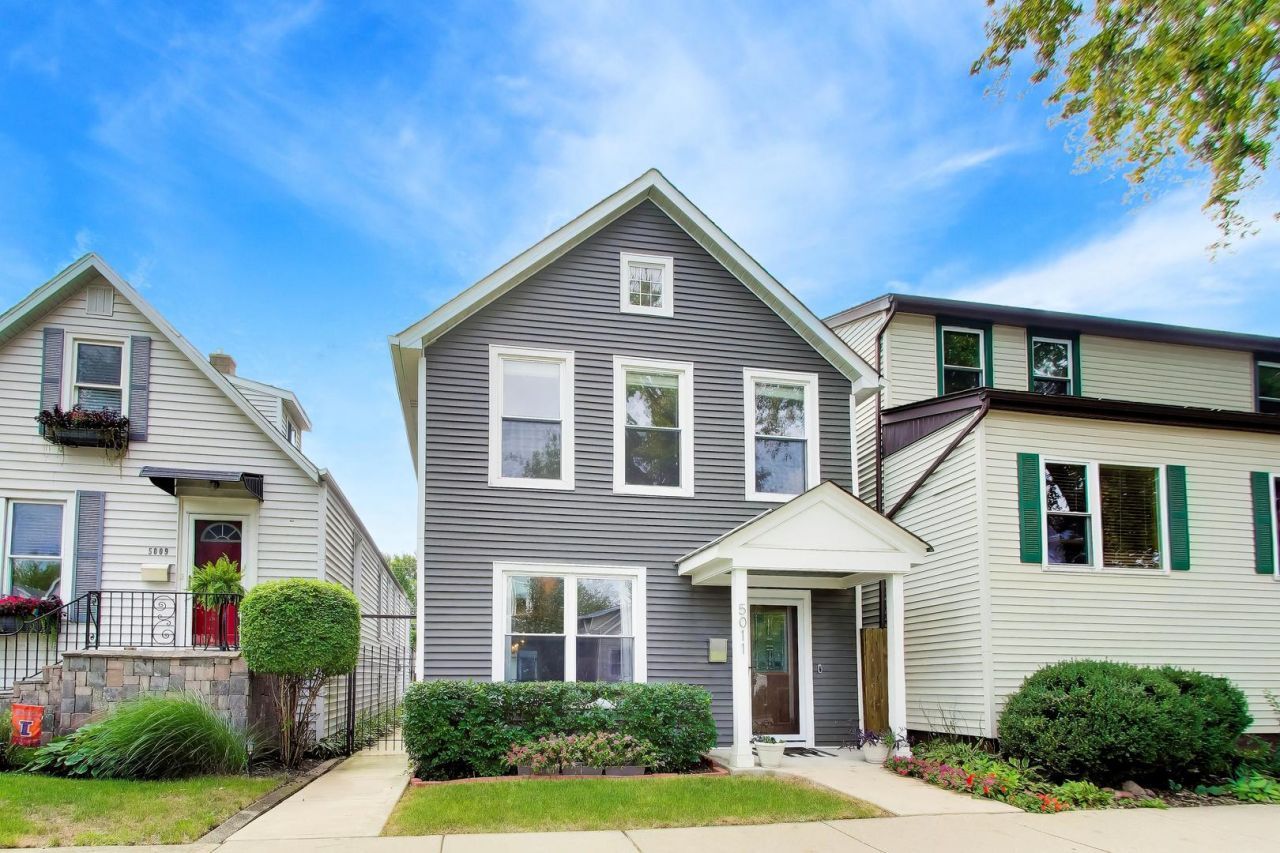
BEDS4
BATHS3 full
SQUARE FEET2,342
MLS#12773306
STATUSPending
PROPERTY TYPEResidential - Single Family
SCHOOLDistrict 299
Property Description
Beautiful home in the highly acclaimed Beaubien Elementary School district! Designed perfectly for entertaining, the main level features an open floor plan with spacious living and dining areas. The kitchen boasts quartz countertops, a center island and a breakfast bar with seating options, a beverage cooler, and a large walk-in pantry with laundry hookups. Step through sliding glass doors directly to the patio and fully fenced yard. A main-floor bedroom and full bath offer ideal main-level living or guest accommodations. Upstairs, the spacious primary suite highlights cathedral ceilings, a walk-in closet, and a spa-like bath with dual vanities, a soaking tub, and a separate shower. Two additional bedrooms, a full bath, and second-floor laundry complete the second level. The finished third floor offers flexible space for an office, playroom, guest room, or media area. Outside, the two-car garage includes a lofted second level for extra storage. Unbeatable location close to parks, the Blue Line, Metra, and I-90/I-94.
Property Features
Property Type: Residential - Single Family
Basement: None
Cooling: Central Air
Garage: 2
Heating: Gas, Forced Air
Roof Type: Asphalt
Taxes: $6,792
Year Built: 1886
Feature Descriptions
Additional rooms: Storage, Pantry
Appliances: Range, Microwave, Dishwasher, Refrigerator, Stainless Steel Appliance(s), Wine Refrigerator
Association Includes: None
Bath Features: Separate Shower, Double Sink, Soaking Tub
Dining Room: Combined w/ LivRm
Exterior: Vinyl Siding
Lot Dimensions: 25 X 125
Other Equipment: Ceiling Fan(s)
Parcel#: 13094210170000
Parking: Yes, Garage Owned, Detached, Garage
Sewer: Public Sewer
Total Rooms: 8
Township: Jefferson
Water: Public
Room Sizes
Storage: 19X15
Pantry: 7X6
Bedroom 2: 13X10
Bedroom 3: 13X10
Bedroom 4: 12X8
Dining Room: 14X11
Family Room: 29X11
Kitchen: 16X13
Living Room: 18X15
Primary Bedroom: 19X18
Local Schools
Elementary School: Beaubien Elementary School
School District: District 299
Listed By / Shown By
Listed By
Agency Name: Baird & Warner
Shown By
Agency Name: The Real Estate Group Inc
Agent Name: Traci Buttrum, Realtor/Broker Owner
Agent Phone: Primary: (309) 267-2359

Estimate Your Payment
Estimated Payment
$ 3,554.62 per month $2,784.45 Principal & Interest $566.00 Property Tax $204.17 Homeowner's Insurance