
BEDS3
BATHS2 full 1 partial
MLS#12757458
STATUSContingent
PROPERTY TYPEResidential - Single Family
SCHOOLDistrict 299
Property Description
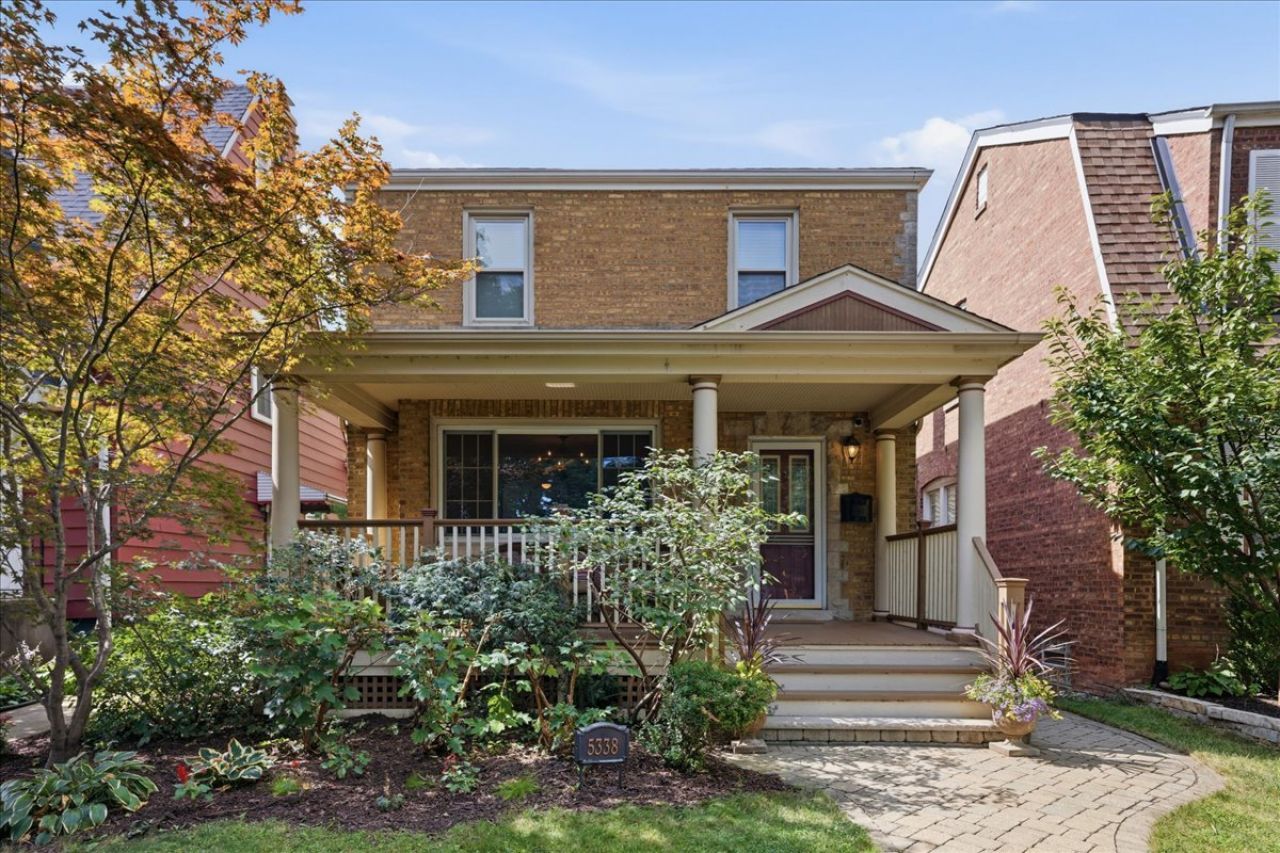
Welcome to this expanded 3-bedroom, 2.1-bath Georgian in desirable Norwood Park, featuring an inviting front porch, professional landscaping, and a beautifully designed outdoor space with a rooftop deck. The main level welcomes you into a spacious living room with charming window seating and hardwood floors that continue throughout the home. The dining area flows into the eat-in kitchen, complete with a breakfast bar and additional seating. An expansive family room adds wonderful living and entertaining space with an exposed brick wall, wood-burning fireplace, and convenient half bath. Upstairs are two generously sized bedrooms, plus a spacious primary suite featuring vaulted ceilings, a skylight, three closets, hardwood floors, and a private full bathroom. The finished basement provides even more flexible living space and includes a separate room ideal for a home office or additional storage, along with a dedicated laundry room. Outside, enjoy a fully fenced backyard designed for entertaining with a patio, dog run, and rooftop deck above the oversized 2.5-car garage. The family room and primary suite feature baseboard heat for added comfort. A wonderful opportunity to enjoy generous living space, character, and exceptional outdoor entertaining areas in Norwood Park. Fence conveyed As-Is. H&B Due Wednesday, October 14th at 1pm
Property Features
Property Type: Residential - Single Family
Basement: Yes
Basement: Finished, Full
Cooling: Central Air
Garage: 2.5
Heating: Natural Gas
Home Style: Georgian
Roof Type: Asphalt
Taxes: $9,103
Year Built: 1942
Feature Descriptions
Additional rooms: Office, Recreation Room, Deck, Other Room
Appliances: Range, Dishwasher, Refrigerator, Washer, Dryer
Association Includes: None
Dining Room: Separate
Lot Dimensions: 123X30
Parcel#: 13071260200000
Parking: Yes, Garage Owned, Detached, Garage
Sewer: Public Sewer
Total Rooms: 8
Township: Jefferson
Water: Lake Michigan
Room Sizes
Office: 11X9
Recreation Room: 22X16
Deck: 14X13
Other Room: 21X10
Bedroom 2: 12X10
Bedroom 3: 18X12
Dining Room: 19X13
Kitchen: 12X12
Laundry: 12X11
Living Room: 22X19
Primary Bedroom: 20X18
Local Schools
School District: District 299
Listed By / Shown By
Listed By
Agency Name: Baird & Warner
Shown By
Agency Name: The Real Estate Group Inc
Agent Name: Traci Buttrum, Realtor/Broker Owner
Agent Phone: Primary: (309) 267-2359

Estimate Your Payment
Estimated Payment
$ 3,102.51 per month $2,183.80 Principal & Interest $758.58 Property Tax $160.13 Homeowner's Insurance