
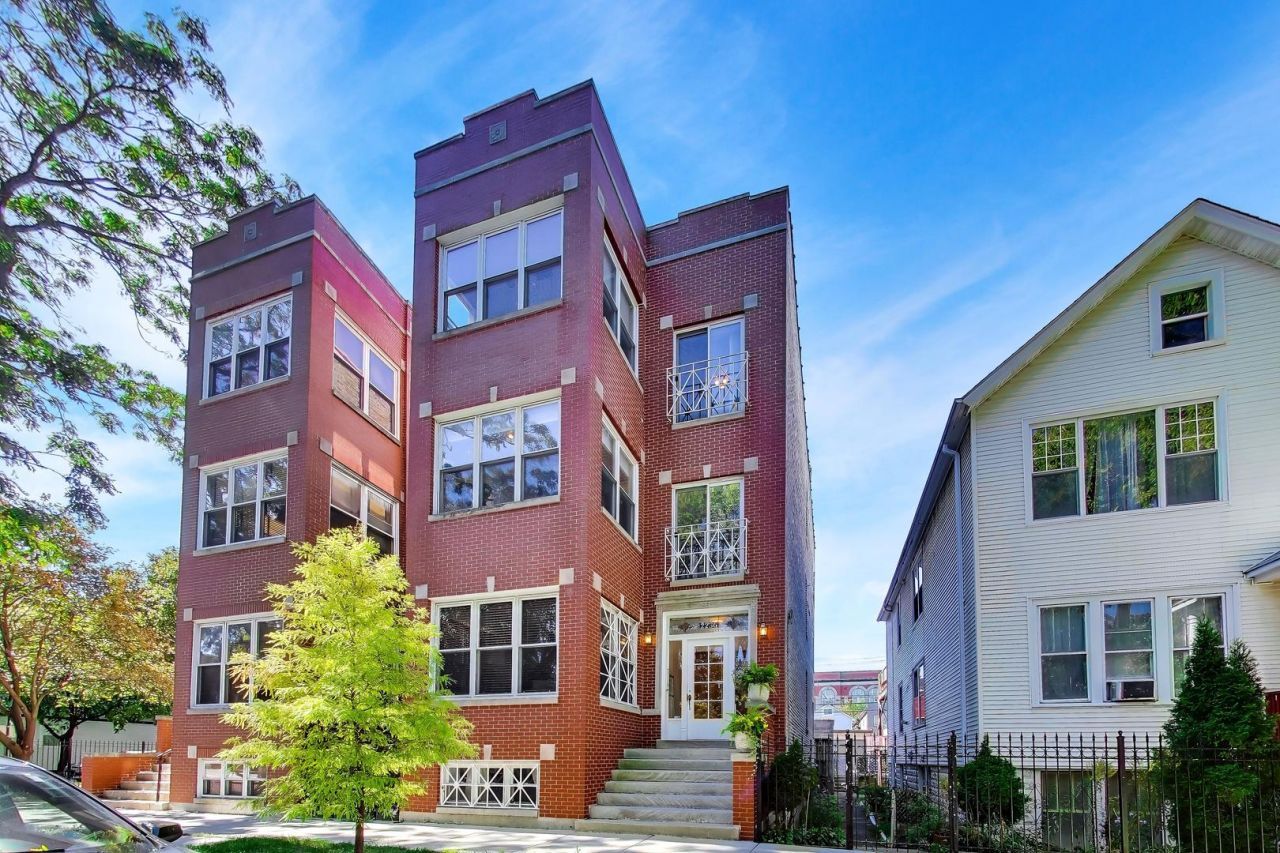
BEDS2
BATHS2 full
SQUARE FEET1,085
MLS#12771869
STATUSContingent
PROPERTY TYPEResidential - Condominium
SCHOOLDistrict 299
Property Description
Welcome to this immaculately kept 2-bedroom, 2-bathroom condo nestled in an intimate 3-unit building on the vibrant border of Bucktown and Logan Square. Perfectly blending modern updates with a highly desirable neighborhood setting, this home features an intelligent split-bedroom floor plan that maximizes both privacy and functional living space. As you step inside, you are greeted by freshly painted walls and gorgeous hardwood floors that flow seamlessly throughout the entire home. The heart of the condo is the updated kitchen, boasting pristine quartz countertops and a brand-new suite of stainless steel appliances. Directly adjacent to the kitchen, the dedicated dining area offers a peaceful retreat, featuring large windows that look out over a beautiful, tranquil, tree-lined residential street. The primary suite and second bedroom are positioned on opposite ends of the unit, providing an ideal layout for roommates, guests, or a dedicated home office. For ultimate convenience, the home comes equipped with an in-unit washer and dryer. Out back, enjoy your own private oasis on the fantastic west-facing rear deck, which bathes the space in warm afternoon sunlight and serves as the perfect spot for grilling, entertaining, or unwinding at the end of the day. An extra storage unit and a dedicated garage parking space complete this exceptional offering. Situated just moments away from the best boutique shopping, trendy dining, and public transit options that both Bucktown and Logan Square have to offer.
Property Features
Property Type: Residential - Condominium
Basement: None
Cooling: Central Air
Garage: 1
Heating: Gas, Forced Air
Roof Type: Other
Stories: 3.0
Taxes: $7,832
Year Built: 1904
Amenities
Storage
Feature Descriptions
Additional rooms: No additional rooms
Association Includes: Water, Parking, Insurance, Exterior Maintenance, Scavenger
Bath Features: Whirlpool
Exterior: Brick
HOA Fee: 150/ Monthly
Laundry: Washer Hookup, In Unit
Lot Dimensions: COMMON
Parcel#: 13362030551002
Parking: Garage Door Opener, Yes, Detached, Garage
Pet Allowed: Cats OK, Dogs OK
Sewer: Public Sewer
Total Rooms: 4
Township: West Chicago
Water: Lake Michigan, Public
Room Sizes
Bedroom 2: 11X9
Kitchen: 12X10
Living Room: 21X10
Primary Bedroom: 15X11
Local Schools
School District: District 299
Listed By / Shown By
Listed By
Agency Name: Baird & Warner
Shown By
Agency Name: The Real Estate Group Inc
Agent Name: Traci Buttrum, Realtor/Broker Owner
Agent Phone: Primary: (309) 267-2359

Estimate Your Payment
Estimated Payment
$ 2,657.41 per month $1,867.79 Principal & Interest $652.67 Property Tax $136.95 Homeowner's Insurance