
BEDS1
BATHS1 full
MLS#12774693
STATUSContingent
PROPERTY TYPEResidential - Condominium
SCHOOLDistrict 299
Property Description
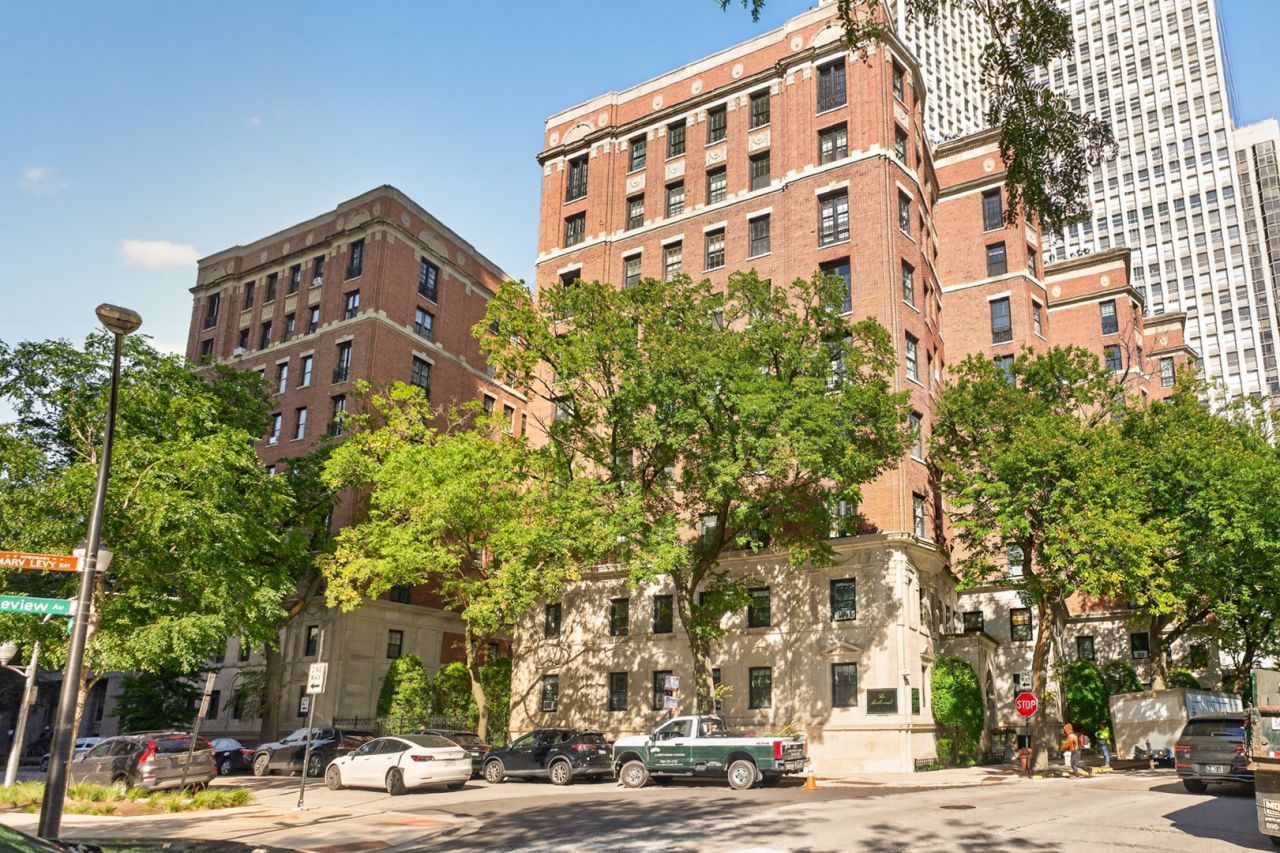
Welcome to the iconic Marlborough in the heart of East Lincoln Park, where timeless architecture meets thoughtful, modern living. This beautifully maintained, south-facing one-bedroom overlooks the building's charming courtyard and is filled with incredible natural light throughout the day. From the moment you enter, the home feels special-beautiful hardwood floors, gracious room proportions, and ornate architectural details celebrate the character and craftsmanship of this landmark vintage building. The updated kitchen was thoughtfully designed to complement the Marlborough's distinctive Art Deco-inspired aesthetic, with curated cabinetry, stylish finishes, a beautiful backsplash, breakfast bar, stainless steel appliances and generous eat-in dining space. Rather than competing with the home's original character, the updates feel intentional and cohesive, creating a space that is equally suited for everyday living and entertaining. The spacious living room offers wonderful light and an easy, comfortable flow, while the oversized bedroom provides exceptional space, natural light, and an en suite bath. Pride of ownership is evident throughout; calling this home well cared for is an understatement. All of this in one of Chicago's most coveted locations, just steps from Lincoln Park, the lakefront, neighborhood dining, shopping, transportation, and everything that makes East Lincoln Park such an incredible place to call home. Vintage character, thoughtful design, incredible light, and an unbeatable location-this is the Marlborough at its best.
Property Features
Property Type: Residential - Condominium
Basement: None
Cooling: None
Heating: Steam, Radiator(s)
Stories: 9.0
Taxes: $3,711
Year Built: 1912
Feature Descriptions
Additional rooms: Walk In Closet
Association Includes: Heat, Water, Insurance, TV/Cable, Exercise Facilities, Exterior Maintenance, Lawn Care, Scavenger, Snow Removal, Internet
Exterior: Brick
HOA Fee: 619/ Monthly
Lot Dimensions: common
Parcel#: 14283180781033
Pet Allowed: Cats OK
Sewer: Public Sewer
Total Rooms: 4
Township: North Chicago
Water: Lake Michigan
Room Sizes
Walk In Closet: 4X6
Dining Room: 8X7
Kitchen: 8X11
Living Room: 12X18
Primary Bedroom: 11X13
Local Schools
School District: District 299
Listed By / Shown By
Listed By
Agency Name: Baird & Warner
Shown By
Agency Name: The Real Estate Group Inc
Agent Name: Traci Buttrum, Realtor/Broker Owner
Agent Phone: Primary: (309) 267-2359

Estimate Your Payment
Estimated Payment
$ 1,589.66 per month $1,192.94 Principal & Interest $309.25 Property Tax $87.47 Homeowner's Insurance