
BEDS2
BATHS1 full
MLS#12708786
STATUSContingent
PROPERTY TYPEResidential - Condominium
SCHOOLDistrict 299
Property Description
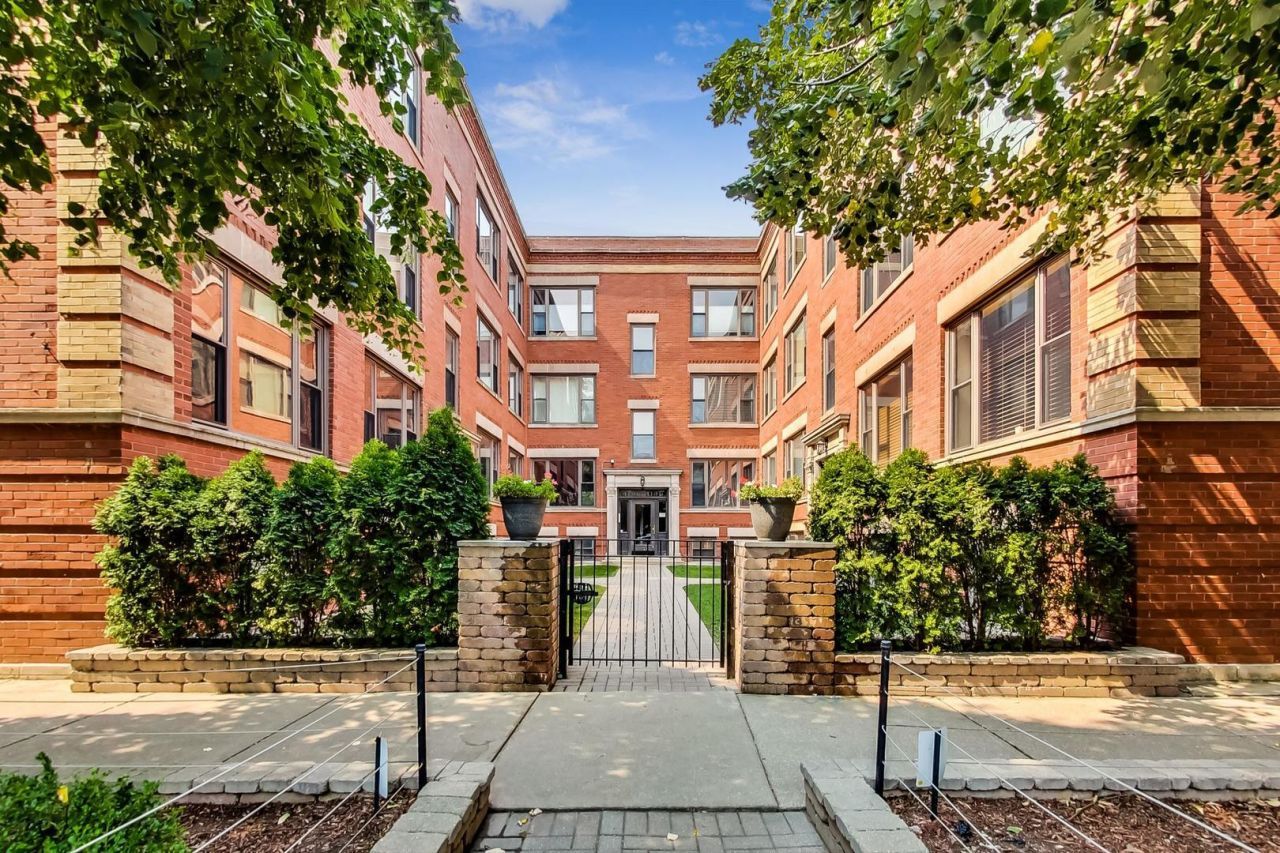
Fully updated and move-in ready, this courtyard condo sits on a tree-lined street in North Lakeview/Buena Park and is ready for its new owner. The kitchen features newly refreshed creamy white cabinets, generous granite countertop space, and stainless steel appliances. The light-filled living room features exposed brick and leads to a perfect dining nook right off the kitchen. A huge private deck off the kitchen offers plenty of room for a grill, patio furniture, and more. The large primary bedroom features crown molding, and the marble bath has a brand new vanity, lights, and mirror. Refinished hardwood floors, fresh paint throughout, tall ceilings, solid core doors, extensive millwork, and good closet space round out the home. In-unit washer/dryer and central heat and A/C add everyday convenience. One gated parking space is included, with an additional large storage closet and bike room in the basement. Well-maintained building and association. Steps to Buena Circle Park, the lake, CTA Red Line, Wrigley Field, grocery, Target, and everything else this location has to offer. Assumable mortgage available at 3.25% (approx. $188K balance) subject to servicer approval and buyer qualification. Buyer funds the difference between purchase price and assumed balance. Contact listing agent for details
Property Features
Property Type: Residential - Condominium
Basement: None
Cooling: Central Air
Heating: Gas
Stories: 3.0
Taxes: $6,229
Feature Descriptions
Additional rooms: Deck
Appliances: Range, Microwave, Dishwasher, Refrigerator, Freezer, Washer, Dryer, Stainless Steel Appliance(s)
Association Includes: Water, Parking, Insurance, Exterior Maintenance, Lawn Care, Scavenger, Snow Removal
Exterior: Brick
HOA Fee: 337/ Monthly
Laundry: Washer Hookup
Lot Dimensions: COMMON
Parcel#: 14174010731006
Parking: Assigned, Yes, Owned
Pet Allowed: Cats OK, Dogs OK
Sewer: Public Sewer
Total Rooms: 5
Township: Lake View
Water: Public
Room Sizes
Deck: 14X9
Bedroom 2: 09X12
Dining Room: 10X7
Kitchen: 12X10
Living Room: 14X12
Primary Bedroom: 12X12
Local Schools
School District: District 299
Listed By / Shown By
Listed By
Agency Name: Baird & Warner
Shown By
Agency Name: The Real Estate Group Inc
Agent Name: Traci Buttrum, Realtor/Broker Owner
Agent Phone: Primary: (309) 267-2359

Estimate Your Payment
Estimated Payment
$ 2,013.39 per month $1,392.22 Principal & Interest $519.08 Property Tax $102.08 Homeowner's Insurance