
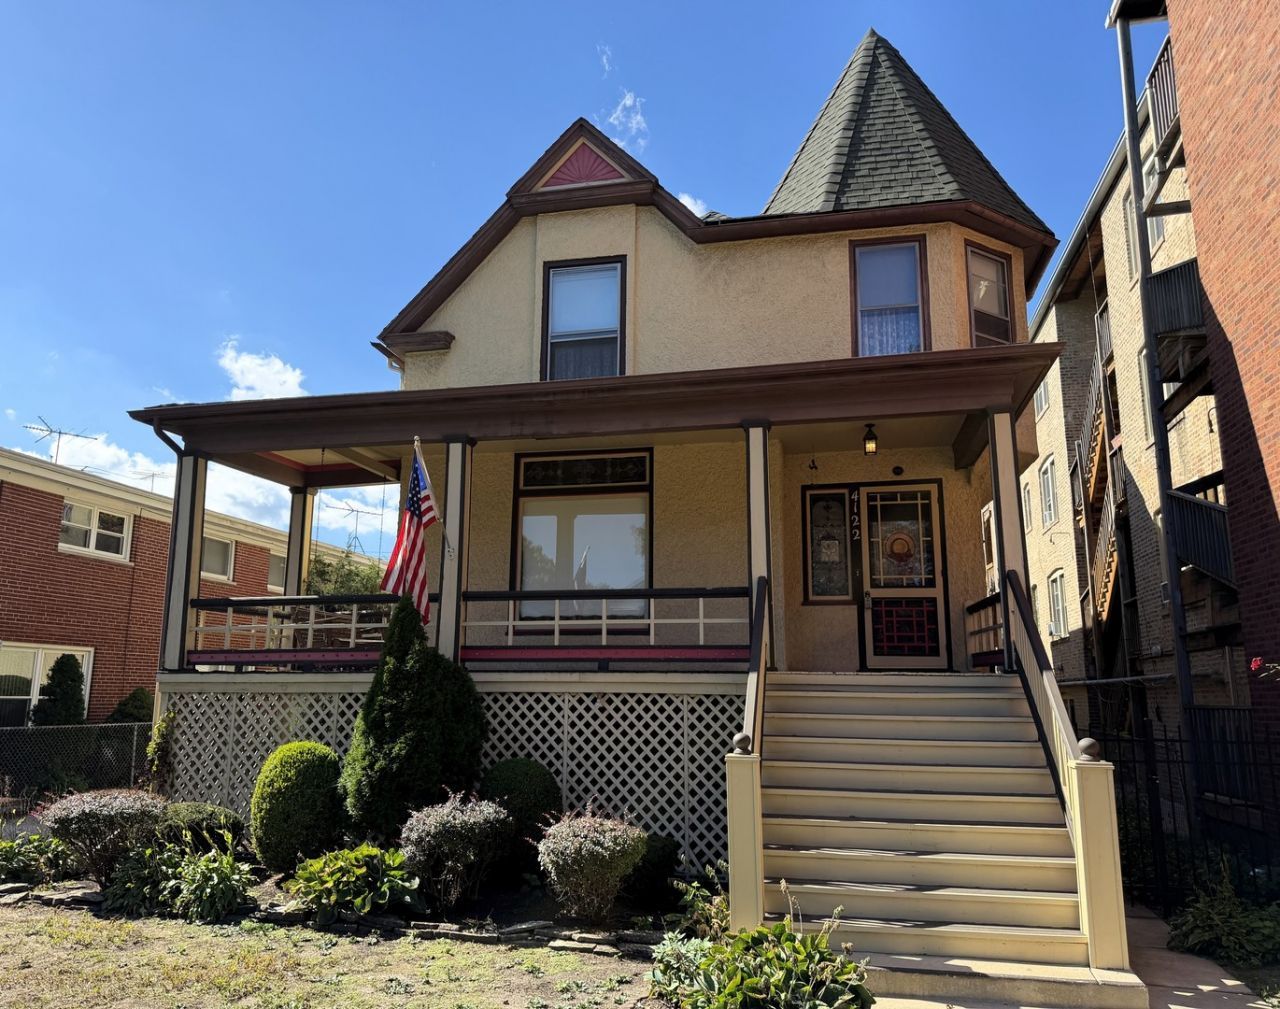
BEDS6
BATHS2 full
SQUARE FEET2,688
MLS#12775432
STATUSContingent
PROPERTY TYPEResidential - Single Family
SCHOOLDistrict 299
Property Description
A rare opportunity in Old Irving Park! Built in 1887 by Addison J. Nowlen and in the same family since 1941, this distinctive Queen Anne Victorian offers nearly 2,700 square feet of living space on an exceptionally large approximately 50' x 174' lot. Rich in character, the home retains many beautiful stained-glass windows, original hardware and other period details, along with its prominent tower and expansive front porch. Offering 6 bedrooms and 2 full baths, the flexible floor plan reflects its history of once accommodating two family living areas, although it is now configured as a single-family residence with one kitchen. Features include a living room with fireplace, separate dining room, hardwood floors, central air, full basement, detached 2-car garage and a remarkable backyard. The kitchen and baths offer an opportunity for updating, while the size of the home and extraordinary lot provide tremendous potential for renovation, reconfiguration or expansion. Estate sale; property is being sold as-is. The home has been well maintained over the years and retains wonderful character, while offering the next owner an opportunity to update and reimagine the space to suit their needs. Convenient Old Irving Park location near transportation, shopping, dining and neighborhood amenities. A home with genuine history, substantial space and an uncommon amount of land.
Property Features
Property Type: Residential - Single Family
Basement: Yes
Basement: Unfinished, Exterior Entry, Storage Space, Walk-Up Access, Full
Cooling: Central Air
Fireplaces: 1
Garage: 2
Heating: Natural Gas, Forced Air
Home Style: Queen Anne, Victorian
Lot Size: 0.2 Acres
Roof Type: Asphalt
Taxes: $5,941
Year Built: 1887
Amenities
1st Floor Bedroom
1st Floor Full Bath
Built-in Features
Feature Descriptions
Additional rooms: Bedroom 5,Bedroom 6,Recreation Room, Dark Room, Foyer, Utility Room-Lower Level, Storage
Additional Structures: Workshop, None
Appliances: Humidifier
Association Includes: None
Bath Features: Separate Shower, Soaking Tub
Dining Room: Separate
Exterior: Stucco
Fireplace: Electric
Fireplace Location(s): Dining Room
Laundry: Sink
Lot: Mature Trees, Garden, Level
Lot Dimensions: 50x174
Other Equipment: Security System, Ceiling Fan(s), Water Heater-Gas
Parcel#: 13154160210000
Parking: Gravel, Side Driveway, Garage Door Opener, Yes, Garage Owned, Detached, Unassigned, Off Street, Side Apron, Driveway, Owned, Garage
Security: yes
Sewer: Public Sewer, Storm Sewer
Total Rooms: 12
Township: Jefferson
Water: Lake Michigan, Public
Room Sizes
Bedroom 5: 15X14
Bedroom 6: 12X10
Recreation Room: 22X22
Dark Room: 9X9
Foyer: 16X8
Storage: 9X4
Bedroom 2: 19X8
Bedroom 3: 18X10
Bedroom 4: 15X14
Dining Room: 17X12
Family Room: 12X8
Kitchen: 12X10
Laundry: 16X13
Living Room: 18X16
Primary Bedroom: 19X12
Local Schools
High School: Schurz High School
Middle School: Belding Elementary School
Elementary School: Belding Elementary School
School District: District 299
Listed By / Shown By
Listed By
Agency Name: Charles Rutenberg Realty
Shown By
Agency Name: The Real Estate Group Inc
Agent Name: Traci Buttrum, Realtor/Broker Owner
Agent Phone: Primary: (309) 267-2359

Estimate Your Payment
Estimated Payment
$ 3,265.96 per month $2,581.58 Principal & Interest $495.08 Property Tax $189.29 Homeowner's Insurance