
BEDS3
BATHS2 full
SQUARE FEET1,650
MLS#12778037
STATUSActive
PROPERTY TYPEResidential - Condominium
SCHOOLDistrict 299
Property Description
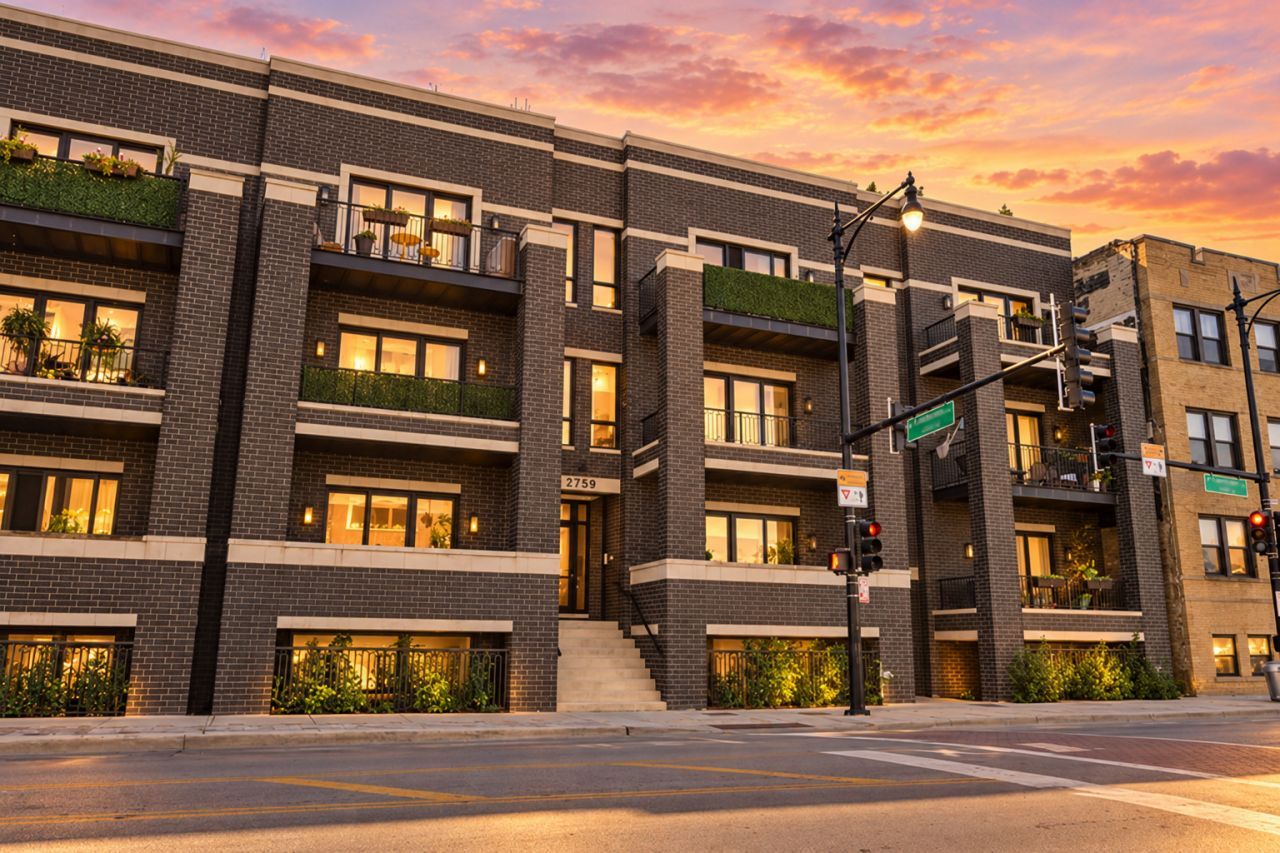
BEAUTIFULLY DESIGNED NEWER CONSTRUCTION EXTRA-WIDE THREE-BEDROOM, TWO-BATH HOME OFFERING APPROXIMATELY 1,650 SQUARE FEET OF SOPHISTICATED LIVING SPACE IN LINCOLN SQUARE/RAVENSWOOD. Built in 2021 and lovingly maintained by its original owner, this spacious home stands out for its thoughtful layout, elevated finishes and comfortable sense of scale. The main living area feels open and inviting, with high ceilings, oak flooring, custom millwork and a fireplace framed by built-ins, while the adjoining front deck creates an easy connection to the outdoors. At the center of the home, the kitchen offers an oversized quartz island with waterfall edge, premium Fisher & Paykel and Bosch appliances, a beverage refrigerator, generous cabinetry and plenty of room for dining, making it equally well suited for quiet nights at home or entertaining. High-end blinds added by the current owner bring an additional layer of polish throughout. The primary suite is privately positioned and features two walk-in closets along with a spa-like bath complete with heated floors, double vanity and a steam shower with bench. Two additional bedrooms are well-proportioned and offer flexibility for guests, work-from-home space or everyday living. In-unit laundry, central air, designer lighting, eight-foot doors and included garage parking complete the home. Set near Lincoln Square, River Park, the North Shore Channel Trail, Galter LifeCenter, the Chicago River and nearby transit, this is a beautifully finished home with the space and functionality that can be difficult to find in the neighborhood.
Property Features
Property Type: Residential - Condominium
Basement: None
Cooling: Central Air
Fireplaces: 1
Garage: 1
Heating: Natural Gas, Forced Air
Stories: 3.0
Taxes: $11,935
Year Built: 2021
Amenities
Walk-In Closet(s)
Feature Descriptions
Additional rooms: No additional rooms
Appliances: Range, Microwave, Dishwasher, Refrigerator, High End Refrigerator, Washer, Dryer, Disposal, Stainless Steel Appliance(s), Range Hood
Association Includes: Water, Insurance, Exterior Maintenance, Lawn Care, Scavenger, Snow Removal
Bath Features: Steam Shower, Double Sink
Dining Room: Combined w/ LivRm
Exterior: Brick
Fireplace: Electric
Fireplace Location(s): Living Room
HOA Fee: 244/ Monthly
Laundry: Washer Hookup, In Unit
Lot Dimensions: COMMON
Parcel#: 13132000531004
Parking: Yes, Garage Owned, Detached, Garage
Pet Allowed: Cats OK, Dogs OK
Sewer: Public Sewer
Total Rooms: 6
Township: Jefferson
Water: Lake Michigan
Room Sizes
Bedroom 2: 12X10
Bedroom 3: 12X10
Dining Room: COMBO
Kitchen: 16X11
Living Room: 20X14
Primary Bedroom: 14X12
Local Schools
School District: District 299
Listed By / Shown By
Listed By
Agency Name: Baird & Warner
Shown By
Agency Name: The Real Estate Group Inc
Agent Name: Traci Buttrum, Realtor/Broker Owner
Agent Phone: Primary: (309) 267-2359

Estimate Your Payment
Estimated Payment
$ 3,876.46 per month $2,685.00 Principal & Interest $994.58 Property Tax $196.87 Homeowner's Insurance