
BEDS5
BATHS3 full
SQUARE FEET2,000
MLS#12767778
STATUSPrice Change
PROPERTY TYPEResidential - Single Family
SCHOOLDistrict 299
Property Description
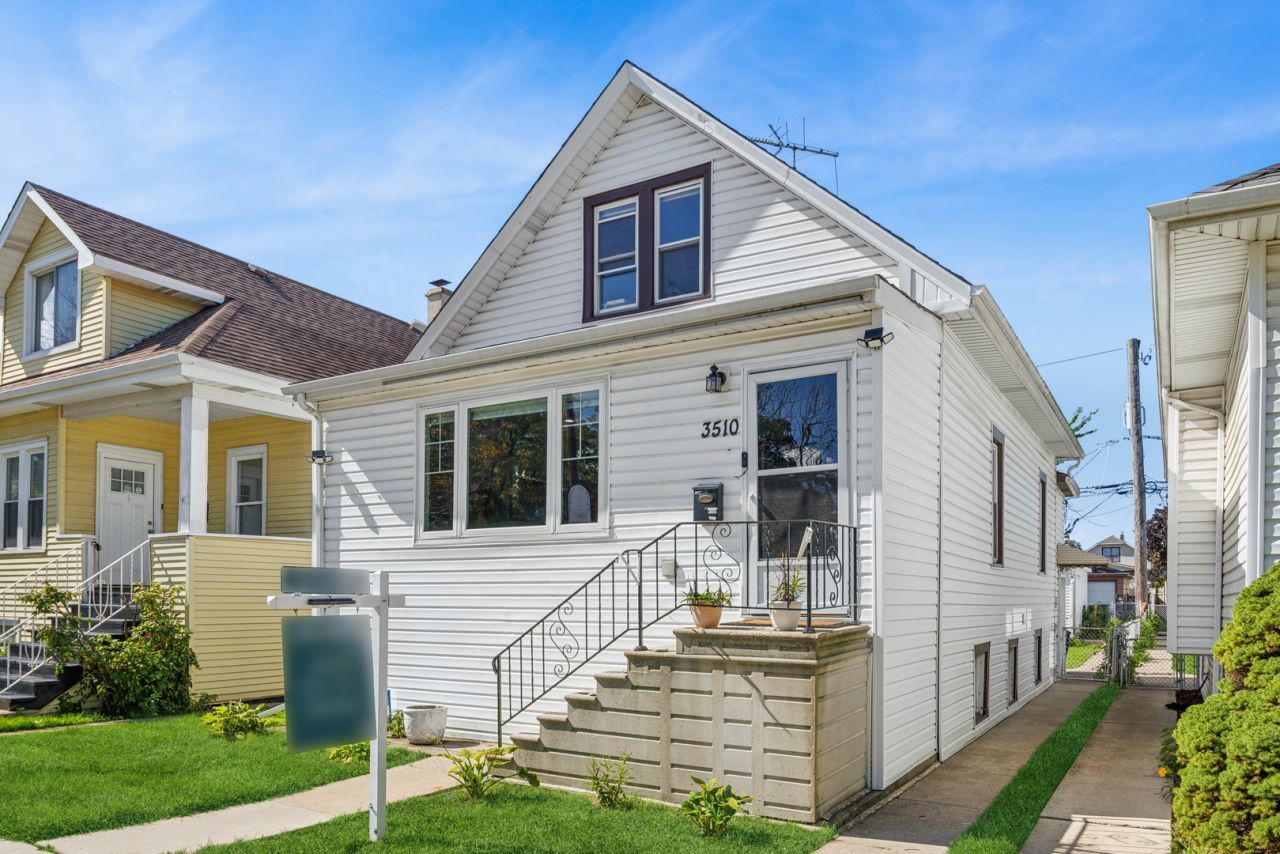
Dunning SFH Packed with Punch! This home is much bigger than it looks from the outside. 5+ bedroom bungalow delivers with 3 full updated bathrooms across 3 floors, a bonus room (6th bed?)and a basement rec room plus bonus room on top floor too! Gas forced air and central AC, updated kitchen with modern cabinets, brand new stainless appliances and stone counters, in law potential on both basement and 2nd floor as well as dry basement, great storage and good light. Newer roof, siding, windows and 2 car garage with large sunny yard. Dunning bungalow packed with space and possibility! Much larger than it looks from the outside, this home delivers 5+ bedrooms, 3 full updated bathrooms, and three levels of versatile living space. A basement rec room and additional bonus rooms, including one on the top floor, offer room for work, hobbies and guests. Great natural light and generous storage throughout. The updated kitchen features modern two tone cabinets, brand-new stainless steel appliances, stone countertops and a tile backsplash. Substantial improvements include gas forced-air heat and central AC, electrical rewiring, and copper plumbing upgrades completed 4 years ago, plus newer roofing, siding, and windows. A dry basement, large sunny yard, and two-car garage complete the package. Located near Addison and Narragansett, with Shabbona Park's indoor pool, fitness center, playground, and sports facilities nearby. Enjoy shopping at Dunning Square, neighborhood access to Wilbur Wright College, and convenient CTA service along Addison. Generous space, major updates, and a flexible layout make this a must-see!
Property Features
Property Type: Residential - Single Family
Basement: Yes
Basement: Finished, Full
Cooling: Central Air
Garage: 2
Heating: Gas, Baseboard
Home Style: Bungalow
Lot Size: 0.08 Acres
Roof Type: Asphalt
Taxes: $4,222
Year Built: 1918
Amenities
1st Floor Bedroom
In-Law Floorplan
1st Floor Full Bath
Granite Counters
Replacement Windows
Feature Descriptions
Additional rooms: Bonus Room, Bedroom 5,Recreation Room, Storage
Appliances: Range, Microwave, Refrigerator, Washer, Dryer, Stainless Steel Appliance(s)
Association Includes: None
Bath Features: Soaking Tub
Dining Room: Separate
Exterior: Vinyl Siding
Laundry: Gas Dryer Hookup
Lot Dimensions: 30 x 125
Parcel#: 13194070290000
Parking: Garage Door Opener, Yes, Garage Owned, Detached, Garage
Sewer: Public Sewer
Total Rooms: 10
Township: Jefferson
Water: Public
Room Sizes
Bonus Room: 12X19
Bedroom 5: 11X12
Recreation Room: 13X18
Storage: 20X7
Bedroom 2: 11X9
Bedroom 3: 10X9
Bedroom 4: 8X12
Dining Room: 7X13
Kitchen: 11X19
Laundry: 10X3
Living Room: 18X20
Primary Bedroom: 12X12
Local Schools
School District: District 299
Listed By / Shown By
Listed By
Agency Name: Baird & Warner
Shown By
Agency Name: The Real Estate Group Inc
Agent Name: Traci Buttrum, Realtor/Broker Owner
Agent Phone: Primary: (309) 267-2359

Estimate Your Payment
Estimated Payment
$ 2,635.56 per month $2,127.72 Principal & Interest $351.83 Property Tax $156.01 Homeowner's Insurance