
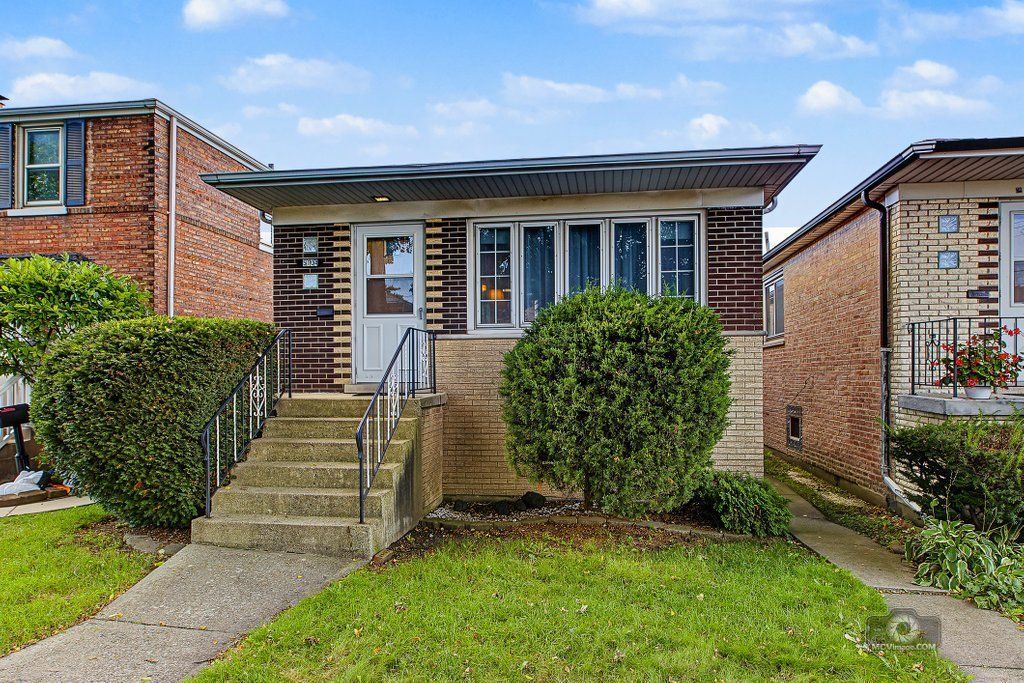
BEDS3
BATHS1 full
SQUARE FEET1,040
MLS#12770906
STATUSContingent
PROPERTY TYPEResidential - Single Family
SCHOOLDistrict 299
Property Description
Welcome to Garfield Ridge! This all-brick, single-level bungalow features three bedrooms and one full bath. Upon entering, you'll find a spacious, light-filled living room with a coat closet, featuring hardwood flooring beneath the newer carpeting installed in 2021. The expansive eat-in kitchen includes a gas range, refrigerator, and counter microwave, offering ample space for dining and gathering. All three well-proportioned bedrooms feature original hardwood floors and share a full hallway bathroom. Additional living space can be found in the partially finished basement, complete with a dedicated bar area, laundry room, storage room, and workroom. This home features a large backyard providing space for gardening, relaxation, plus an attached natural gas grill, ideal for year-round BBQ's. You can stop searching for parking. This home has a 2-car detached garage with convenient alley access. Close to schools, shopping, restaurants, Midway Airport, public transportation, and expressway. APPROXIMATE AGES: HOME WINDOWS REPLACED IN 2002, BASEMENT WINDOWS 2013, ROOF 2009, TUCKPOINTING 2010, KITCHEN REFRIGERATOR 2020, LR CARPET 2021, FURNACE 2022 & A/C 2024. This home is being sold AS-IS.
Property Features
Property Type: Residential - Single Family
Basement: Yes
Basement: Partially Finished, Full
Cooling: Central Air
Garage: 2
Heating: Gas
Home Style: Bungalow, Ranch
Roof Type: Asphalt
Taxes: $5,213
Year Built: 1971
Amenities
1st Floor Full Bath
Replacement Windows
Feature Descriptions
Additional rooms: Workshop, Storage
Appliances: Range, Refrigerator, Washer, Dryer, Microwave
Association Includes: None
Exterior: Brick
Laundry: Gas Dryer Hookup
Lot Dimensions: 24x125
Other Equipment: Ceiling Fan(s)
Parcel#: 19084030270000
Parking: Garage Door Opener, Yes, Detached, Garage
Sewer: Public Sewer
Total Rooms: 6
Township: Lake
Water: Lake Michigan
Room Sizes
Work Room: 5X20
Storage: 7X18
Bedroom 2: 9X11
Bedroom 3: 9X11
Kitchen: 9X20
Laundry: 5X13
Living Room: 12X18
Primary Bedroom: 15X10
Local Schools
High School: Kennedy High School
Middle School: Twain Elementary School
Elementary School: Twain Elementary School
School District: District 299
Listed By / Shown By
Listed By
Agency Name: Charles Rutenberg Realty of IL
Shown By
Agency Name: The Real Estate Group Inc
Agent Name: Traci Buttrum, Realtor/Broker Owner
Agent Phone: Primary: (309) 267-2359

Estimate Your Payment
Estimated Payment
$ 1,753.68 per month $1,229.14 Principal & Interest $434.42 Property Tax $90.13 Homeowner's Insurance