
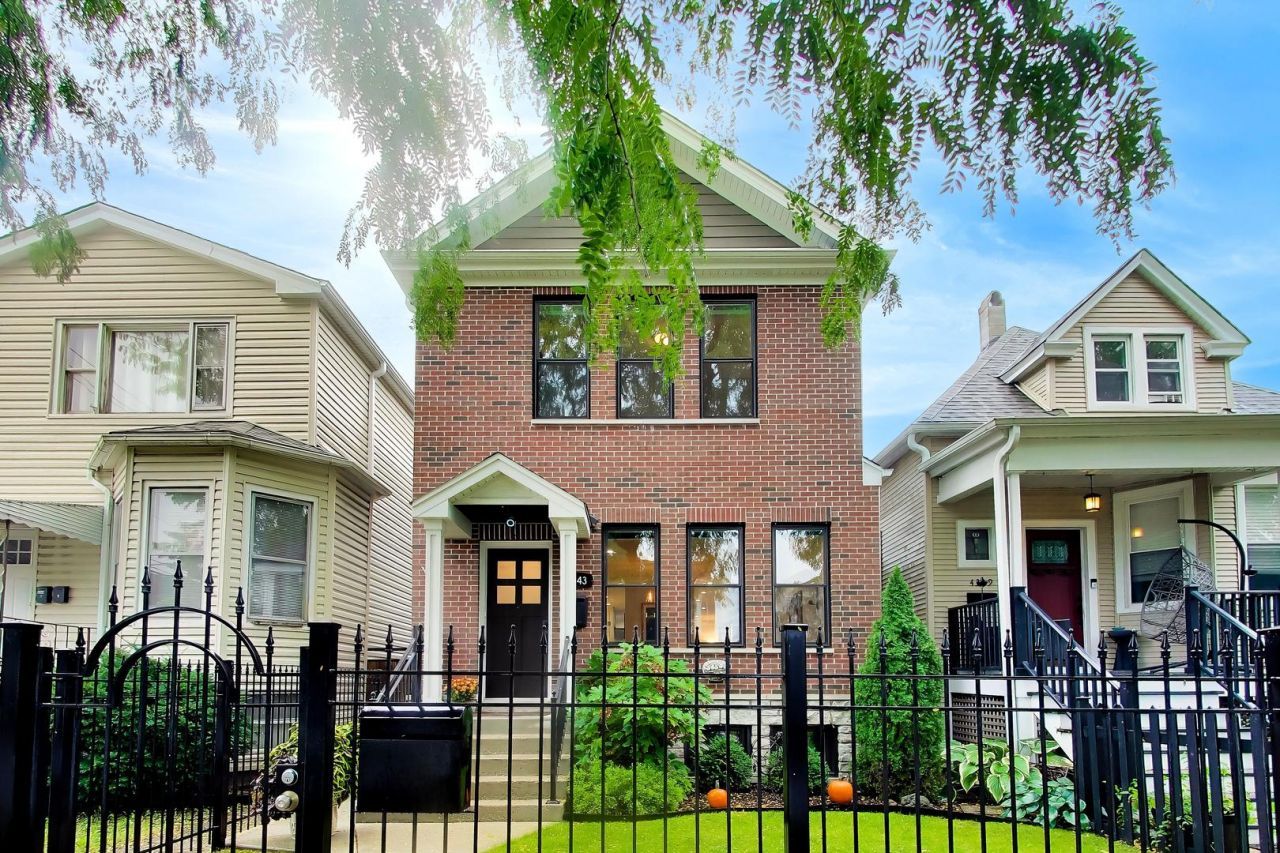
BEDS4
BATHS3 full 1 partial
SQUARE FEET2,994
MLS#12746971
STATUSContingent
PROPERTY TYPEResidential - Single Family
SCHOOLDistrict 299
Property Description
Multiple offers received. Seller is requesting highest and best offers by Thursday October 15 at 9:30 am. This beautifully updated 4 bedroom 3.5 bath single family home offers modern comfort in the heart of Chicago's Irving Park neighborhood. It's located in the One of a Kind West Walker neighborhood on a quiet, treelined, one-way street. You'll love this move in ready well cared for home with a bright open concept layout. As you enter, you're welcomed into the light, bright living room and combination dining area that's large enough for a full size dining table and buffet. There's a fabulous kitchen with shaker cabinets, quartz countertops and a large oversize island great for entertaining. Separate area for a kitchen table or home work space. Relax by the gorgeous electric fireplace in the adjoining family room that overlooks the back deck and well landscaped yard. There is a separate mudroom with storage on this level too! Head upstairs to 3 good size bedrooms and 2 full baths. Skylights on the 2nd floor let in great light! The primary suite boasts cathedral ceilings, skylights, built-in closet organizers and the primary bath offers dual sinks, a soaking tub and walk in shower. There's a laundry hookup on the 2nd floor too! The totally finished lower level features heated floors, a recreation room with wet bar, including a wine fridge, great for entertaining or as a workout area, another full bedroom and bath (perfect for a home office or visiting guests) and a separate storage closet. There are stylish custom window treatments throughout the home too.You'll love grilling and relaxing on your back deck.
Property Features
Property Type: Residential - Single Family
Basement: Yes
Basement: Finished, Full
Cooling: Central Air
Fireplaces: 1
Garage: 2
Heating: Natural Gas, Forced Air
Taxes: $13,480
Year Built: 1967
Feature Descriptions
Additional rooms: Breakfast Room, Recreation Room, Mud Room
Appliances: Range, Microwave, Dishwasher, Refrigerator, Washer, Dryer, Wine Refrigerator
Association Includes: None
Dining Room: Combined w/ LivRm
Exterior: Brick, Fiber Cement
Fireplace: Electric
Fireplace Location(s): Family Room
Lot Dimensions: 25 x 125
Parcel#: 13143040100000
Parking: Yes, Detached, Garage
Sewer: Public Sewer
Total Rooms: 10
Township: Jefferson
Water: Public
Room Sizes
Breakfast Room: 8X9
Recreation Room: 16X21
Mud Room: 4X11
Bedroom 2: 15X10
Bedroom 3: 11X10
Bedroom 4: 11X14
Dining Room: COMBO
Family Room: 12X14
Kitchen: 10X15
Living Room: 13X20
Primary Bedroom: 15X12
Local Schools
School District: District 299
Listed By / Shown By
Listed By
Agency Name: Charles Rutenberg Realty
Shown By
Agency Name: The Real Estate Group Inc
Agent Name: Traci Buttrum, Realtor/Broker Owner
Agent Phone: Primary: (309) 267-2359

Estimate Your Payment
Estimated Payment
$ 4,752.37 per month $3,381.12 Principal & Interest $1,123.33 Property Tax $247.92 Homeowner's Insurance