
BEDS2
BATHS1 full
SQUARE FEET1,000
MLS#12769772
STATUSPending
PROPERTY TYPEResidential - Condominium
SCHOOLDistrict 299
Property Description
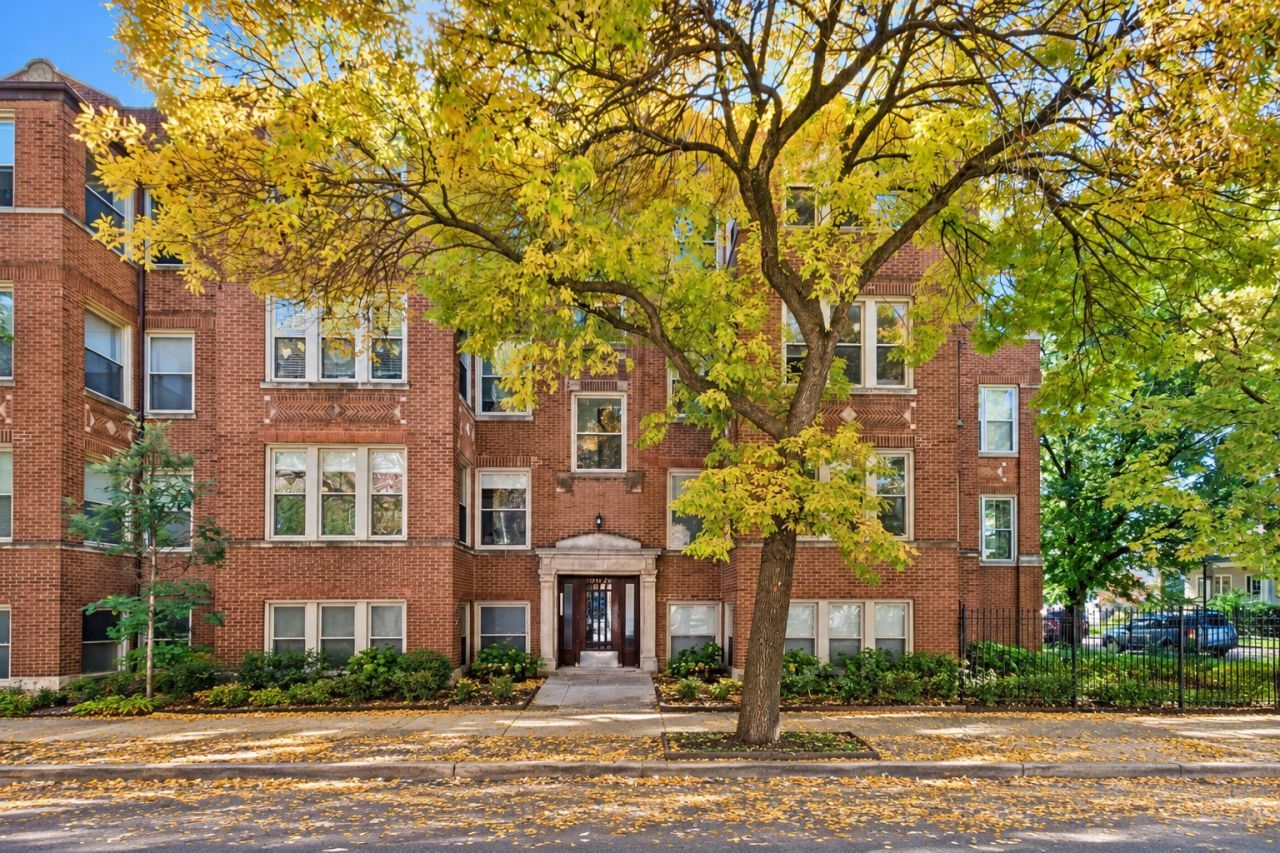
Rare chance to own this incredibly sunny, top floor, corner 2 bedroom plus den in amazing location on quiet tree lined side street just 1 block to Independence Park. This spacious and beautifully designed unit is move-in ready and offers incredible tree views from its North, South and West windows. Outstanding Features include 2 large bedrooms, amazing sun room/den surrounded on 3 sides windows, a separate dining area, hardwood floors throughout and a large kitchen with granite counters, under mounted sink, 42 Maple cabinets, and stainless appliances! This charming home also includes in-unit washer/dryer, central air, Charming back deck, large extra storage in basement and area for bicycles. Wonderful location, just 1/2 mile to the blue Line EL station and Irving Park Metra station and 1 block to gorgeous Independence Park. Well run association with healthy reserves and ample street parking.
Property Features
Property Type: Residential - Condominium
Basement: None
Cooling: Central Air
Heating: Gas, Forced Air
Stories: 3.0
Taxes: $3,635
Year Built: 1926
Amenities
Storage
Feature Descriptions
Additional rooms: Den
Appliances: Range, Microwave, Dishwasher, Refrigerator, Washer, Dryer, Disposal, Stainless Steel Appliance(s)
Association Amenities: Bike Room/Bike Trails, Storage
Association Includes: Water, Insurance, Exterior Maintenance, Lawn Care, Scavenger, Snow Removal
Dining Room: Separate
Exterior: Brick
HOA Fee: 237/ Monthly
Laundry: Washer Hookup, In Unit
Lot Dimensions: COMMON
Parcel#: 13231130301013
Pet Allowed: Cats OK, Dogs OK
Sewer: Public Sewer
Total Rooms: 6
Township: Jefferson
Water: Lake Michigan, Public
Room Sizes
Den: 10X11
Bedroom 2: 11X11
Dining Room: 7X11
Kitchen: 15X11
Laundry: 6X6
Living Room: 16X13
Primary Bedroom: 14X10
Local Schools
School District: District 299
Listed By / Shown By
Listed By
Agency Name: Baird & Warner
Shown By
Agency Name: The Real Estate Group Inc
Agent Name: Traci Buttrum, Realtor/Broker Owner
Agent Phone: Primary: (309) 267-2359

Estimate Your Payment
Estimated Payment
$ 1,797.22 per month $1,392.22 Principal & Interest $302.92 Property Tax $102.08 Homeowner's Insurance