
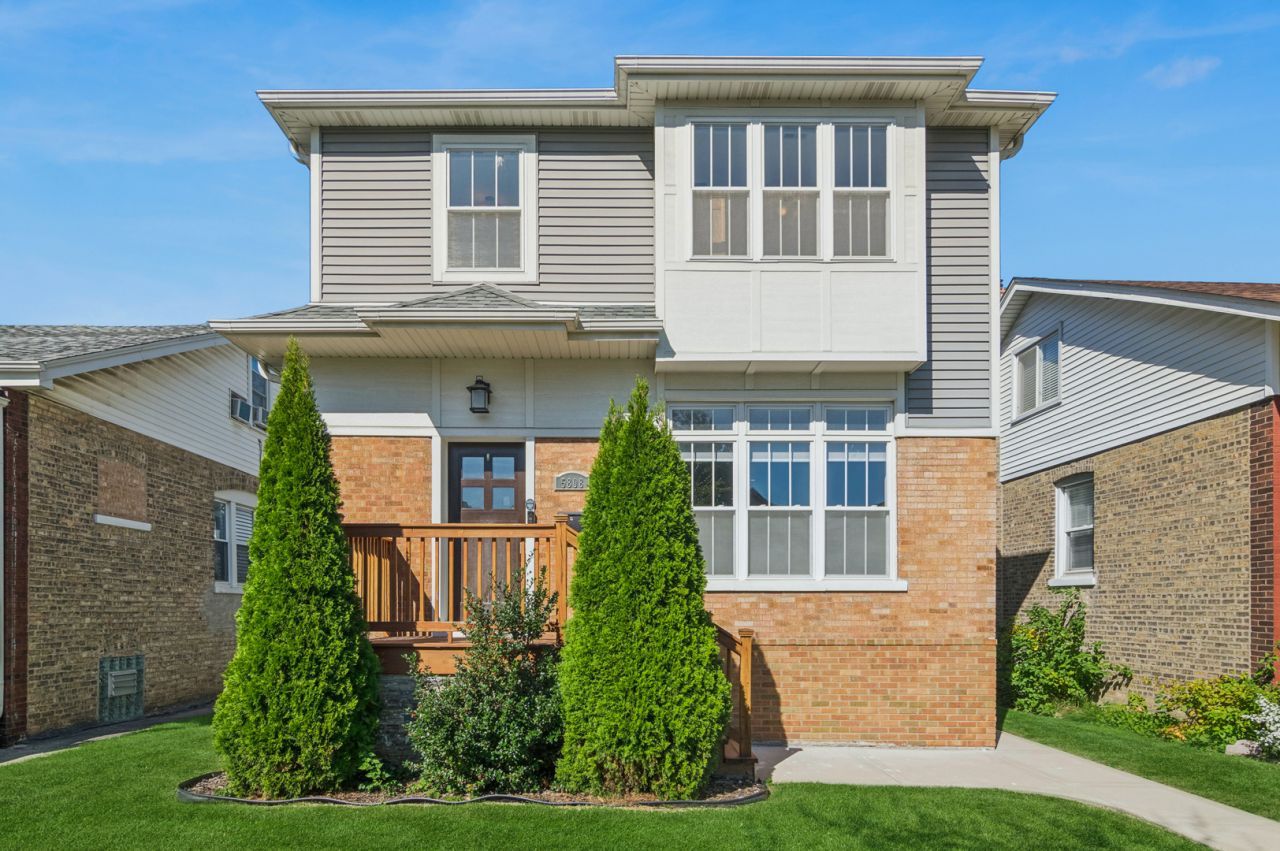
BEDS5
BATHS4 full 1 partial
SQUARE FEET3,340
MLS#12776294
STATUSContingent
PROPERTY TYPEResidential - Single Family
SCHOOLDistrict 299
Property Description
Tucked away on a quiet tree-lined street, this well-appointed Portage Park residence has a full second story and delivers 5 bedrooms and 4.5 bathrooms across three levels of light-filled living on an extra-wide 35' lot. Custom millwork and extensive hardwood flooring throughout create a polished interior that balances style and function. The open kitchen anchors the main level with shaker cabinetry, quartz countertops, a waterfall island with seating for four and a custom built-in pantry with pull-out shelving. An adjoining dining room, a formal living room, a family room with a fireplace, a powder room and a fantastic mudroom with built-in storage make this an ideal layout for entertaining. The second floor is thoughtfully planned around four bedrooms. The luxurious primary suite is a true retreat with vaulted ceilings, a large walk-in closet and a marble spa bath with a shower and separate soaking tub. The second bedroom has its own en-suite bath. Two additional bedrooms, a full third bathroom and a convenient laundry closet complete this level. The lower level expands the living space with high ceilings, a large recreation room with a wet bar and beverage refrigerator, a 5th bedroom, a full bathroom, a second laundry hookup with additional storage and a separate entrance. Head outside to a spacious back deck with a gas line for grilling and a beautiful fenced yard. A 2.5-car garage with a 7' high door and a parking apron complete the property. A must-see home in a fantastic location.
Property Features
Property Type: Residential - Single Family
Basement: Yes
Basement: Finished, Crawl Space, Exterior Entry, Storage Space, Full
Cooling: Central Air
Fireplaces: 1
Garage: 2.5
Heating: Gas, Sep Heating Systems - 2+
Lot Size: 0.1 Acres
Roof Type: Asphalt
Taxes: $10,527
Amenities
Vaulted Ceiling(s)
Wet Bar
Walk-In Closet(s)
High Ceilings
Open Floorplan
Special Millwork
Separate Dining Room
Quartz Counters
Feature Descriptions
Additional rooms: Bedroom 5,Recreation Room, Suite, Foyer, Walk In Closet, Utility Room-2nd Floor, Mud Room, Deck
Appliances: Range, Microwave, Dishwasher, Refrigerator, Washer, Dryer, Disposal, Stainless Steel Appliance(s), Range Hood
Association Includes: None
Bath Features: Separate Shower, Double Sink, Garden Tub, Soaking Tub
Dining Room: Separate
Exterior: Vinyl Siding, Brick
Fireplace: Electric
Fireplace Location(s): Family Room
Laundry: Upper Level, Laundry Closet, Multiple Locations, Sink
Lot Dimensions: 35 X 125
Parcel#: 13202210320000
Parking: Off Alley, Garage Door Opener, Garage, Yes, Garage Owned, Detached, Side Apron, Owned
Sewer: Public Sewer
Total Rooms: 11
Township: Jefferson
Water: Lake Michigan
Room Sizes
Bedroom 5: 11X10
Recreation Room: 22X18
Suite: 11X7
Foyer: 7X5
Walk In Closet: 13X7
Utility Room-2nd Floor: 6X3
Mud Room: 7X6
Deck: 23X10
Bedroom 2: 13X11
Bedroom 3: 12X11
Bedroom 4: 10X10
Dining Room: 12X11
Family Room: 16X16
Kitchen: 18X13
Laundry: 11X7
Living Room: 18X14
Primary Bedroom: 16X13
Local Schools
School District: District 299
Listed By / Shown By
Listed By
Agency Name: Baird & Warner
Shown By
Agency Name: The Real Estate Group Inc
Agent Name: Traci Buttrum, Realtor/Broker Owner
Agent Phone: Primary: (309) 267-2359

Estimate Your Payment
Estimated Payment
$ 4,506.28 per month $3,381.12 Principal & Interest $877.25 Property Tax $247.92 Homeowner's Insurance