
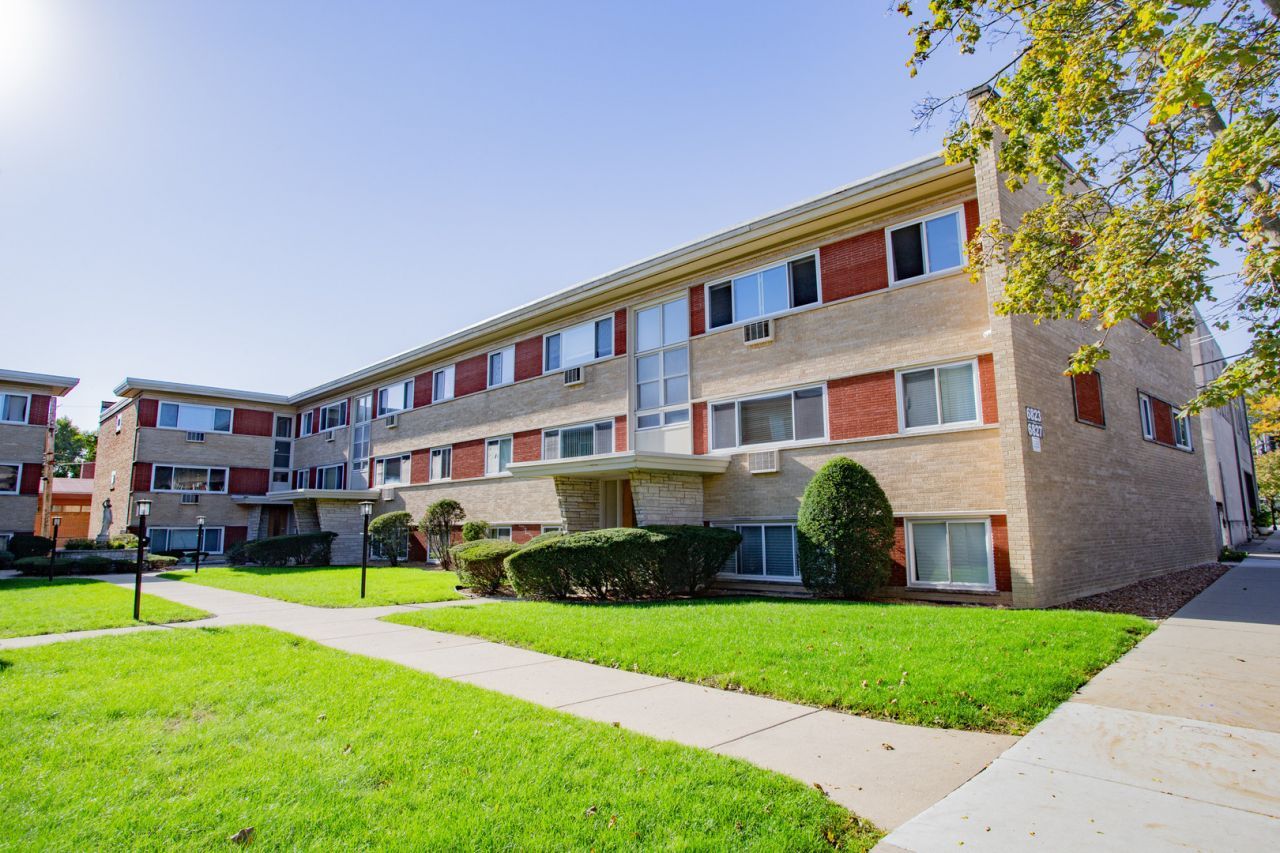
BEDS2
BATHS1 full
SQUARE FEET1,000
MLS#12777066
STATUSContingent
PROPERTY TYPEResidential - Condominium
SCHOOLDistrict 299
Property Description
Spacious, Updated, 2 bedroom, 1 bath, 2nd floor condo in sought after Norwood Park! 1 block to the Metra! Custom kitchen with granite countertops, stainless steel appliances, and a Pantry Wall that provides extra storage and counter space. Modern bath (shower-no tub). Hardwood floors (including under living room carpet). Laundry and storage locker on premises. Steps to restaurants, shopping, schools, parks, and public transportation. Move in and enjoy!!
Property Features
Property Type: Residential - Condominium
Basement: None
Cooling: Wall Unit(s)
Heating: Gas, Baseboard
Stories: 3.0
Taxes: $2,954
Year Built: 1964
Feature Descriptions
Additional rooms: No additional rooms
Appliances: Range, Microwave, Dishwasher, Refrigerator
Association Includes: Heat, Water, Gas, Insurance, Exterior Maintenance, Lawn Care, Scavenger, Snow Removal
Dining Room: Kitchen/Dining Combo
Exterior: Brick
HOA Fee: 334/ Monthly
Lot: Common Grounds
Lot Dimensions: Common
Parcel#: 13061180181020
Sewer: Public Sewer
Total Rooms: 5
Township: Jefferson
Water: Lake Michigan
Room Sizes
Bedroom 2: 11X10
Dining Room: 12X9
Kitchen: 15X7
Living Room: 18X12
Primary Bedroom: 15X11
Local Schools
High School: Taft High School
Middle School: Onahan Elementary School
Elementary School: Onahan Elementary School
School District: District 299
Listed By / Shown By
Listed By
Agency Name: Baird & Warner
Shown By
Agency Name: The Real Estate Group Inc
Agent Name: Traci Buttrum, Realtor/Broker Owner
Agent Phone: Primary: (309) 267-2359

Estimate Your Payment
Estimated Payment
$ 1,099.63 per month $795.16 Principal & Interest $246.17 Property Tax $58.30 Homeowner's Insurance