
BEDS2
BATHS2 full
SQUARE FEET2,000
MLS#12771409
STATUSActive
PROPERTY TYPEResidential - Condominium
SCHOOLDistrict 299
Property Description
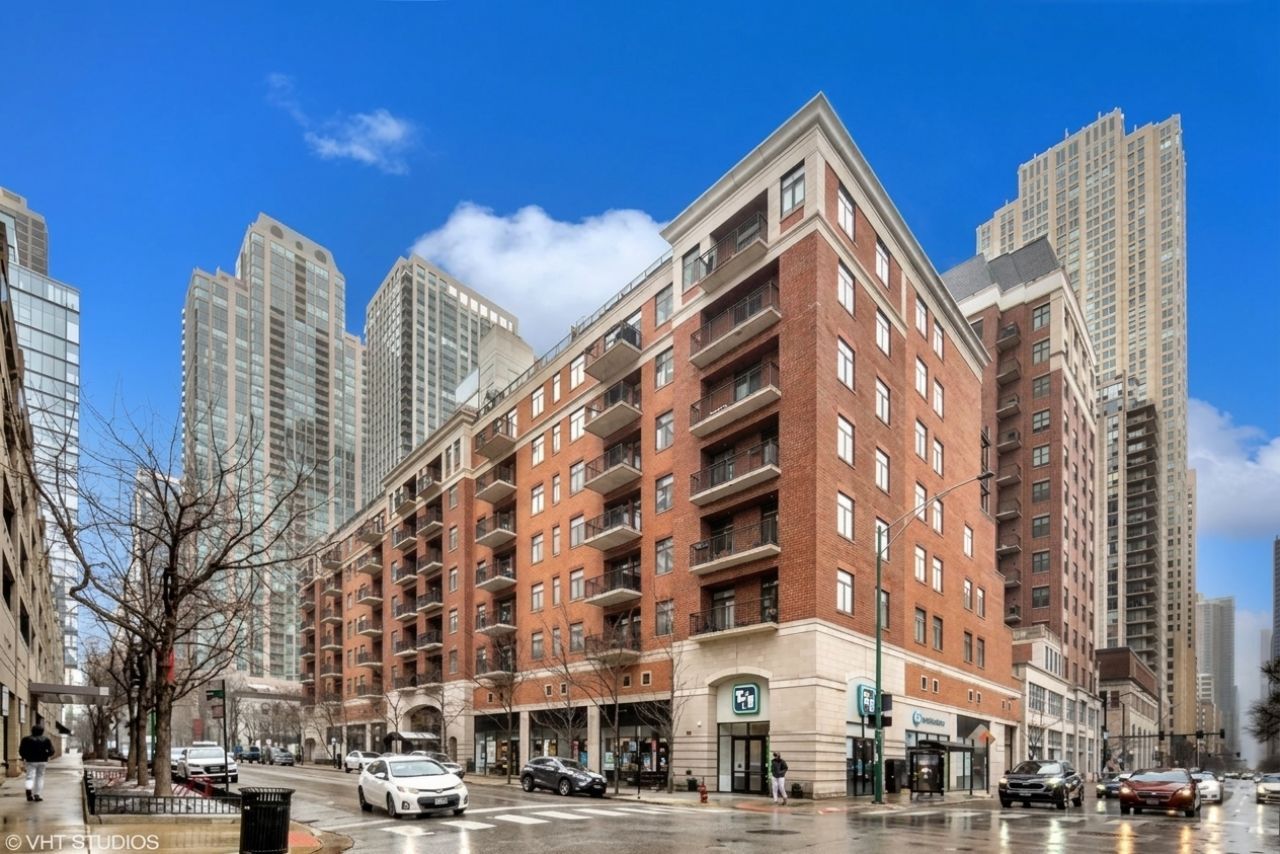
Welcome to this light-filled duplex penthouse in a boutique elevator building in the heart of River North, featuring an expansive private terrace complete with composite decking, irrigation system and lighting. The open floor plan flows from a large kitchen - complete with a pantry - into a combined living and dining area anchored by a fireplace, ideal for everyday living and entertaining. The large second bedroom on the main level opens to the living room through French doors and features generous built-ins, making it well suited as a home office or a combination guest room and home office. A main-floor balcony provides a convenient spot for grilling or a quiet drink before heading up to the terrace above. Skylights and hardwood floors run throughout, and a main-level laundry area adds everyday convenience. Upstairs, the expansive primary bedroom suite includes an entry foyer with a wet bar, a dressing area, a fireplace, and a large bath featuring a separate whirlpool tub and shower, a double-bowl vanity, and a custom walk-in closet. A heated deeded parking space is available for an additional cost. This beautiful boutique building is conveniently located near Michigan Avenue, with easy access to the highway, Whole Foods, and the shopping and dining that River North is known for.
Property Features
Property Type: Residential - Condominium
Basement: None
Cooling: Central Air
Fireplaces: 2
Garage: 1
Heating: Gas, Forced Air
Roof Type: Asphalt
Stories: 9.0
Taxes: $17,212
Year Built: 1997
Amenities
1st Floor Bedroom
1st Floor Full Bath
Storage
Walk-In Closet(s)
Open Floorplan
Feature Descriptions
Additional rooms: Terrace, Balcony/Porch/Lanai, Foyer
Appliances: Double Oven, Microwave, Dishwasher, Refrigerator, Washer, Dryer, Disposal, Stainless Steel Appliance(s), Gas Cooktop, Range Hood, Humidifier
Association Amenities: Bike Room/Bike Trails, Elevator in Residence, Storage, On Site Manager/Engineer, Receiving Room, Security Door Lock(s)
Association Includes: Water, Insurance, Security, Exterior Maintenance, Scavenger, Snow Removal
Bath Features: Whirlpool, Separate Shower, Double Sink, Soaking Tub
Dining Room: Combined w/ LivRm
Exterior: Brick
Fireplace: Gas Log
Fireplace Location(s): Living Room, Master Bedroom
HOA Fee: 1026/ Monthly
Laundry: Main Level, In Unit
Lot: Common Grounds
Lot Dimensions: COMMON
Other Equipment: TV-Cable, Fire Sprinklers, Ceiling Fan(s)
Parcel#: 17092200271061
Parking: Concrete, Garage Door Opener, Heated Garage, Yes, Deeded, Attached, Garage
Pet Allowed: Cats OK, Dogs OK, Number Limit
Sewer: Public Sewer
Total Rooms: 5
Township: North Chicago
Water: Lake Michigan
Room Sizes
Terrace: 32X16
Balcony/Porch/Lanai: 11X7
Foyer: 17X5
Bedroom 2: 16X14
Dining Room: 8X17
Kitchen: 17X08
Laundry: 6X5
Living Room: 20X17
Primary Bedroom: 18X13
Local Schools
High School: Wells Community Academy Senior H
Middle School: Ogden Elementary
Elementary School: Ogden Elementary
School District: District 299
Listed By / Shown By
Listed By
Agency Name: Baird & Warner
Shown By
Agency Name: The Real Estate Group Inc
Agent Name: Traci Buttrum, Realtor/Broker Owner
Agent Phone: Primary: (309) 267-2359

Estimate Your Payment
Estimated Payment
$ 5,695.25 per month $3,969.83 Principal & Interest $1,434.33 Property Tax $291.08 Homeowner's Insurance