
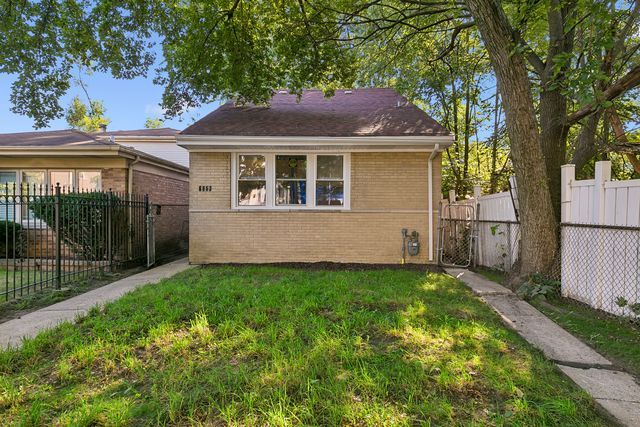
BEDS3
BATHS2 full
SQUARE FEET1,800
MLS#12782982
STATUSActive
PROPERTY TYPEResidential - Single Family
SCHOOLDistrict 299
Property Description
Welcome to this beautifully remodeled 3-bedroom, 2-bathroom home in the sought-after Woodlawn area of Chicago! Thoughtfully renovated with modern style and functionality, this unique three-level residence offers an inviting layout with a bluetooth speaker system throughout the home. This home is designed for comfortable living and effortless entertaining.The main level features a stunning gourmet kitchen with crisp white oak cabinetry, quartz countertops, stainless steel appliance package, pot filler and a spacious eat-in area that seamlessly opens to the family room. The open-concept design creates the perfect gathering space for family and guests. A gorgeous electric fireplace adds warmth and character to the living area.Convenience continues with a dedicated laundry area and thoughtfully designed living spaces throughout. Upstairs, you'll find three generous-sized bedrooms and a beautifully updated bathroom, providing plenty of space for everyday living.Ideally located near the future Obama Presidential Center and surrounded by new construction and ongoing development, this home offers an exciting opportunity to be part of a thriving Chicago neighborhood. Come experience all this beautifully updated home has to offer-this one is a must-see!
Property Features
Property Type: Residential - Single Family
Basement: None
Cooling: Central Air
Heating: Gas, Forced Air
Roof Type: Asphalt
Taxes: $2,020
Year Built: 1970
Feature Descriptions
Additional rooms: No additional rooms
Appliances: Range, Dishwasher, Refrigerator, Stainless Steel Appliance(s)
Association Includes: None
Exterior: Brick
Lot Dimensions: 3050
Parcel#: 20224120480000
Parking: Yes
Sewer: Public Sewer, Storm Sewer
Total Rooms: 6
Township: Hyde Park
Water: Lake Michigan, Public
Room Sizes
Bedroom 2: 12X10
Bedroom 3: 10X10
Family Room: 19X9
Kitchen: 17X11
Laundry: 8X4
Living Room: 15X12
Primary Bedroom: 15X10
Local Schools
School District: District 299
Listed By / Shown By
Listed By
Agency Name: Baird & Warner
Shown By
Agency Name: The Real Estate Group Inc
Agent Name: Traci Buttrum, Realtor/Broker Owner
Agent Phone: Primary: (309) 267-2359

Estimate Your Payment
Estimated Payment
$ 1,338.16 per month $1,089.91 Principal & Interest $168.33 Property Tax $79.92 Homeowner's Insurance