
BEDS4
BATHS3 full
SQUARE FEET2,574
MLS#12783628
STATUSContingent
PROPERTY TYPEResidential - Townhouse
SCHOOLDistrict 299
Property Description
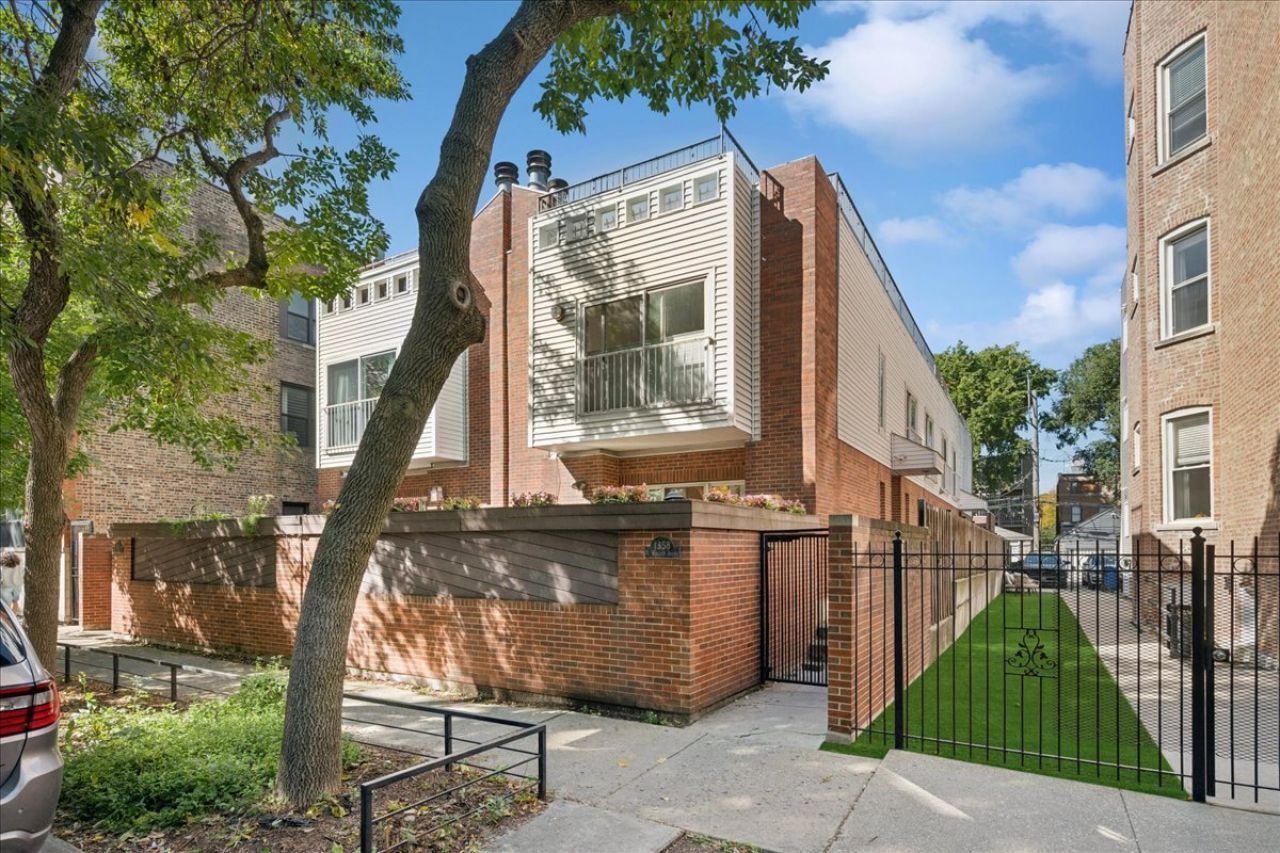
Welcome to this extra-wide, sun-filled tri-level townhouse in the heart of Wicker Park (just a few blocks from the 606!), tastefully renovated throughout in 2024/25! The open main level features hardwood floors, a wood burning fireplace, and a spacious living room that leads out to a private heated patio, ideal for entertaining. The beautifully renovated kitchen offers new Bosch appliances, white counters, warm wood accents and a massive island to gather around. Upstairs you'll find three bedrooms all on one level, including a light-filled primary suite with heated terrazzo floors and a towel warmer. The finished lower level adds an enormous family room with a second fireplace, a bedroom/den (perfect for guests or an office), a full bath and storage. Outside, enjoy a finished, private roof deck over the garage plus a second roof deck above the home ready for your ideas. Additional features include new windows, new laundry closet on the 2nd floor, new A/C, smart-home tech throughout, and one garage parking space with EV charger. Amazing Wicker Park location just blocks from the Damen Blue Line, The 606, shops & restaurants and more!
Property Features
Property Type: Residential - Townhouse
Basement: Yes
Basement: Finished, Full
Cooling: Central Air
Fireplaces: 2
Garage: 1
Heating: Gas, Forced Air
Stories: 2.0
Taxes: $15,828
Year Built: 1994
Amenities
Storage
Built-in Features
Feature Descriptions
Additional rooms: Other Room, Deck
Appliances: Range, Microwave, Dishwasher, Refrigerator, Washer, Dryer, Disposal, Stainless Steel Appliance(s), Wine Refrigerator
Association Includes: Water, Insurance, Scavenger
Bath Features: Double Sink
Dining Room: Separate
Exterior: Brick, Frame
Fireplace: Wood Burning
Fireplace Location(s): Family Room, Living Room
HOA Fee: 81/ Monthly
Laundry: Upper Level, In Unit
Lot Dimensions: COMMON
Other Equipment: Sump Pump
Parcel#: 17062161340000
Parking: Garage Door Opener, Yes, Garage Owned, Detached, Garage
Pet Allowed: Cats OK, Dogs OK
Sewer: Public Sewer
Total Rooms: 8
Township: North Chicago
Water: Lake Michigan
Room Sizes
Other Room: 22X10
Deck: 47X19
Other Room: 21X19
Bedroom 2: 12X12
Bedroom 3: 12X12
Bedroom 4: 13X10
Dining Room: 18X11
Family Room: 31X18
Kitchen: 18X10
Laundry: 5X7
Living Room: 18X18
Primary Bedroom: 20X16
Local Schools
High School: Clemente Community Academy Senio
Middle School: Pritzker Elementary School
Elementary School: Pritzker Elementary School
School District: District 299
Listed By / Shown By
Listed By
Agency Name: Baird & Warner
Shown By
Agency Name: The Real Estate Group Inc
Agent Name: Traci Buttrum, Realtor/Broker Owner
Agent Phone: Primary: (309) 267-2359

Estimate Your Payment
Estimated Payment
$ 6,228.87 per month $4,574.45 Principal & Interest $1,319.00 Property Tax $335.42 Homeowner's Insurance