
BEDS4
BATHS2 full 1 partial
SQUARE FEET2,226
MLS#12784239
STATUSActive
PROPERTY TYPEResidential - Single Family
SCHOOLDistrict 299
Property Description
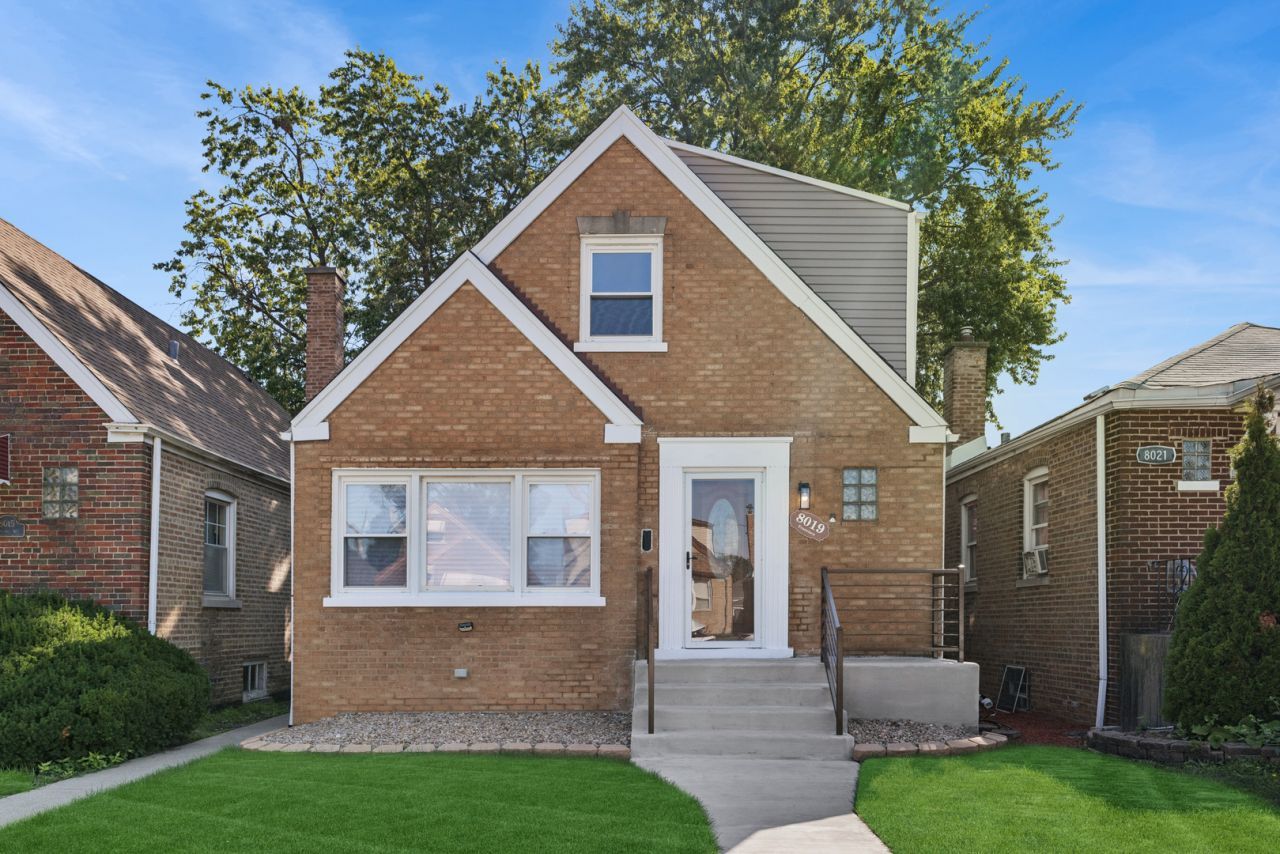
Welcome to 8019 S. Francisco Ave - a beautifully refreshed Cape Cod in the heart of Chicago's Ashburn neighborhood!This classic 4-bedroom, 2 1/2-bathroom Cape Cod has been refreshed throughout and offers a practical, well-laid-out floor plan. The main floor features two bedrooms, a full bathroom, the kitchen, and a spacious living room - perfect for everyday living and entertaining alike. Upstairs, you'll find two more generously sized bedrooms and a full bathroom, providing comfortable separation and privacy.The completely finished basement adds even more versatile living space, complete with a washer and dryer and its own half bathroom - ideal for a recreation room, home gym, or guest space.Step outside to enjoy the detached 2-car garage (insulated) and a private yard - perfect for summer gatherings, gardening, or simply relaxing. The home's solid brick construction and timeless Cape Cod character make it move-in ready and full of charm.Located minutes from shopping, dining, parks, and major transit routes, this home puts everything you need within easy reach. Whether you're a first-time buyer or looking to settle into a welcoming community, 8019 S. Francisco is ready for its next chapter.Don't wait - schedule your showing today!
Property Features
Property Type: Residential - Single Family
Basement: Yes
Basement: Finished, Rec/Family Area, Full
Cooling: Central Air
Garage: 2
Heating: Gas
Home Style: Cape Cod
Taxes: $4,388
Year Built: 1949
Feature Descriptions
Additional rooms: Recreation Room
Appliances: Range, Microwave, Dishwasher, Refrigerator, Washer, Dryer
Association Includes: None
Exterior: Brick
Laundry: In Unit
Lot Dimensions: 30x125
Parcel#: 19361140060000
Parking: Garage Door Opener, Garage, Yes, Detached
Sewer: Public Sewer
Total Rooms: 8
Township: South Chicago
Water: Lake Michigan
Room Sizes
Recreation Room: 21X32
Bedroom 2: 17X10
Bedroom 3: 10X11
Bedroom 4: 10X11
Dining Room: COMBO
Kitchen: 11X14
Laundry: 10X5
Living Room: 11X20
Primary Bedroom: 14X15
Local Schools
High School: Bogan High School
Middle School: Carroll Elementary School
Elementary School: Carroll Elementary School
School District: District 299
Listed By / Shown By
Listed By
Agency Name: Baird & Warner
Shown By
Agency Name: The Real Estate Group Inc
Agent Name: Traci Buttrum, Realtor/Broker Owner
Agent Phone: Primary: (309) 267-2359

Estimate Your Payment
Estimated Payment
$ 1,924.02 per month $1,451.89 Principal & Interest $365.67 Property Tax $106.46 Homeowner's Insurance