
BEDS2
BATHS1 full
SQUARE FEET935
MLS#12780644
STATUSActive
PROPERTY TYPEResidential - Condominium
SCHOOLDistrict 299
Property Description
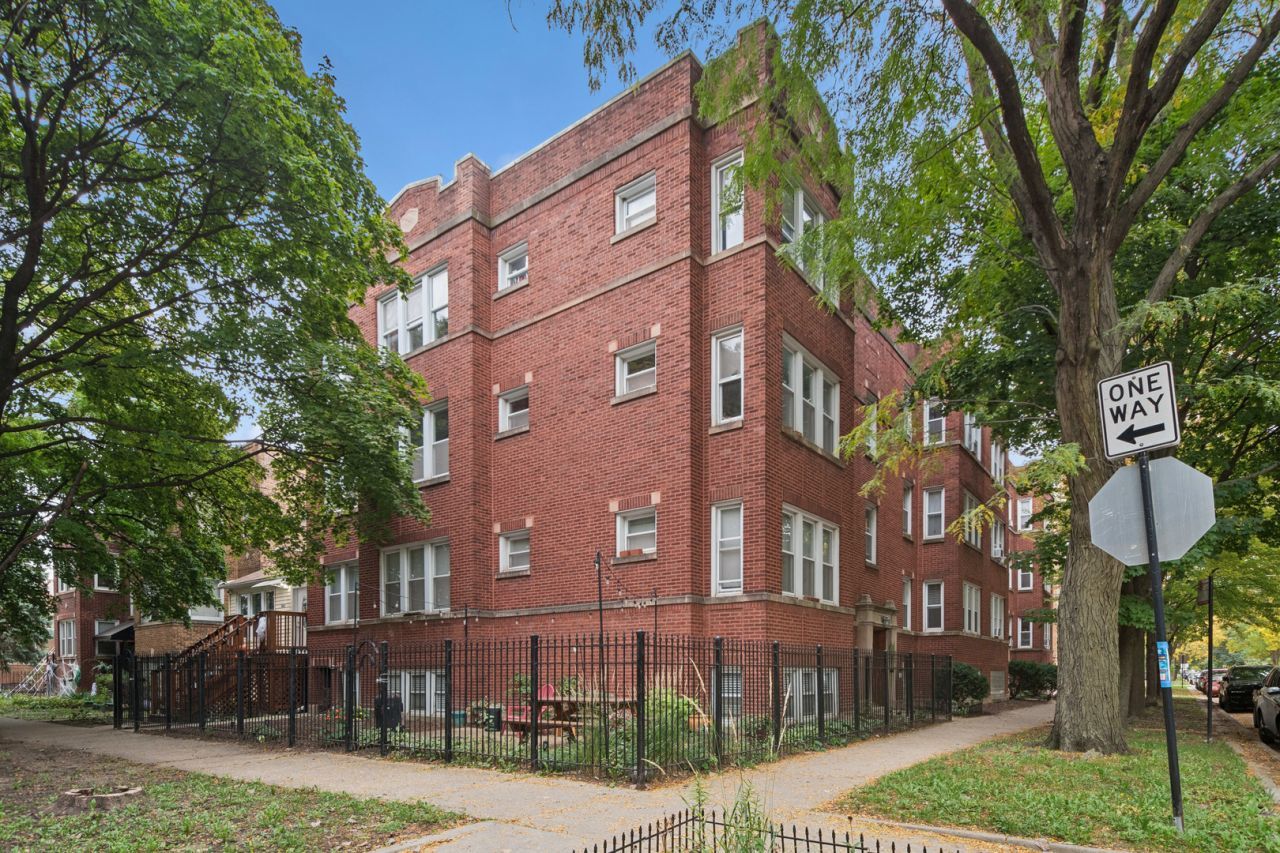
Set in the Irving Park East neighborhood between Avondale and Albany Park, this spacious and inviting condo was fully rehabbed in 2020. This corner unit on the second level features oak hardwood floors throughout, a bright living and dining area, and a well-appointed kitchen with gray cabinetry, stainless steel appliances, subway tile backsplash, and tile flooring. The bathroom offers a tiled tub surround and tile floor. All rooms have been painted, and the dining room and kitchen fans have been updated. Plenty of natural sunlight from the many north and east exposure windows and has a beautiful tree top view of the street. Abundant room sizes and great floor plan flow nicely for daily living and entertaining. The building roof was replaced about a year ago, and residents can enjoy a communal patio. Walk to Independence Park and neighborhood restaurants, with the Blue and Brown CTA lines less than a mile away. The Montrose bus is one block away, and the Irving Park bus is three blocks away. Ample street parking and a self-managed association complete the offering.
Property Features
Property Type: Residential - Condominium
Basement: None
Cooling: None
Heating: Radiator(s)
Stories: 3.0
Taxes: $3,739
Year Built: 1930
Amenities
Storage
Feature Descriptions
Additional rooms: No additional rooms
Appliances: Range, Microwave, Dishwasher, Refrigerator, Washer, Dryer, Stainless Steel Appliance(s)
Association Amenities: Storage
Association Includes: Heat, Water, Insurance, Scavenger, Snow Removal
Dining Room: Combined w/ LivRm
Exterior: Brick
HOA Fee: 425/ Monthly
Laundry: Washer Hookup, In Unit, In Kitchen
Lot Dimensions: COMMON
Parcel#: 13143140411002
Pet Allowed: Cats OK, Dogs OK
Sewer: Public Sewer
Total Rooms: 5
Township: Jefferson
Water: Public
Room Sizes
Bedroom 2: 11X10
Dining Room: 14X11
Kitchen: 12X08
Living Room: 20X12
Primary Bedroom: 12X11
Local Schools
School District: District 299
Listed By / Shown By
Listed By
Agency Name: Baird & Warner
Shown By
Agency Name: The Real Estate Group Inc
Agent Name: Traci Buttrum, Realtor/Broker Owner
Agent Phone: Primary: (309) 267-2359

Estimate Your Payment
Estimated Payment
$ 1,442.99 per month $1,054.11 Principal & Interest $311.58 Property Tax $77.29 Homeowner's Insurance