
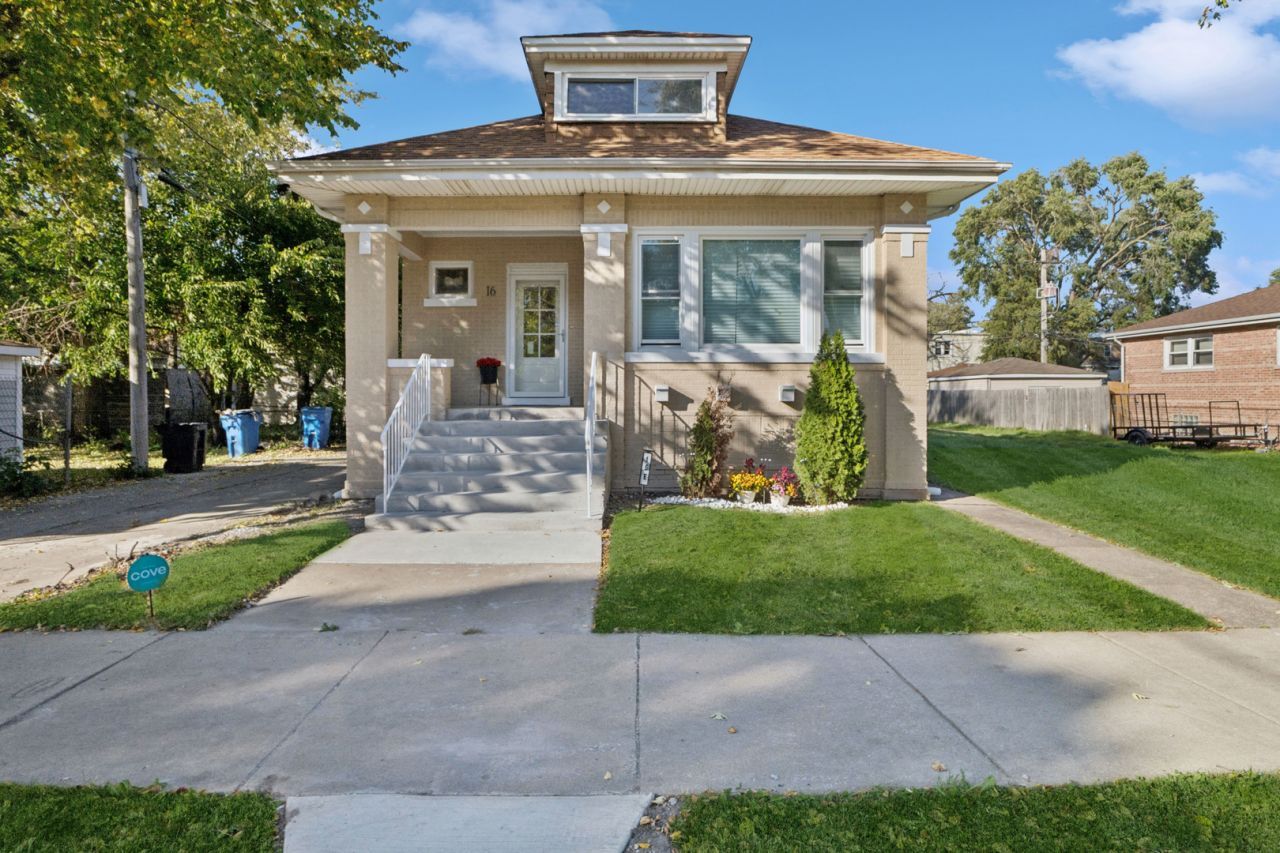
BEDS4
BATHS2 full
SQUARE FEET2,321
MLS#12782487
STATUSActive
PROPERTY TYPEResidential - Single Family
SCHOOLDistrict 299
Property Description
Step inside and natural light greets you, spilling across the natural hardwood floors that run throughout. The open living and dining layout centers on a custom fireplace, with room to gather or spread out. Toward the back of the home, French doors open to a sunroom that makes an easy morning-coffee spot or home office. The large kitchen anchors the heart of the home, with original custom cabinetry, stovetop cooking, and a double oven ready for entertaining. A first-floor bath with a double vanity and ample space serves the main level. Three bedrooms sit on the first floor, while the finished 823 sq ft attic addition is a true primary retreat with its own oversized walk-in shower.New roof and siding on both the house and the garage mean the big-ticket items are already handled, and an unfinished basement with legal ceiling height leaves room to grow. The property features a spacious 2-car garage equipped with a convenient control panel and an exterior garage door opener for easy, effortless access. Set in West Pullman with easy access to Metra, I-57, and I-94 - 16 E 120th St is ready for its next chapter.
Property Features
Property Type: Residential - Single Family
Basement: Yes
Basement: Unfinished, Full
Cooling: Central Air
Garage: 2
Heating: Gas, Forced Air
Home Style: Bungalow
Lot Size: 0.1 Acres
Roof Type: Asphalt
Taxes: $532
Year Built: 1923
Amenities
1st Floor Bedroom
1st Floor Full Bath
Open Floorplan
Granite Counters
Feature Descriptions
Additional rooms: Utility Room-Lower Level, Sun Room
Appliances: Refrigerator, Cooktop, Oven, Range Hood, Gas Cooktop, Gas Oven
Association Includes: None
Bath Features: Double Sink
Dining Room: Combined w/ LivRm
Exterior: Vinyl Siding, Brick
Laundry: Gas Dryer Hookup, Electric Dryer Hookup, Sink
Lot: Corner Lot, Level
Lot Dimensions: 125 X 36
Parcel#: 25271020200000
Parking: Yes, Garage Owned, Detached, Garage
Sewer: Public Sewer
Total Rooms: 7
Township: South Chicago
Water: Public
Room Sizes
Sun Room: 16X6
Bedroom 2: 9X11
Bedroom 3: 9X11
Bedroom 4: 9X12
Dining Room: COMBO
Kitchen: 17X15
Living Room: 13X34
Primary Bedroom: 14X46
Local Schools
School District: District 299
Listed By / Shown By
Listed By
Agency Name: Baird & Warner
Shown By
Agency Name: The Real Estate Group Inc
Agent Name: Traci Buttrum, Realtor/Broker Owner
Agent Phone: Primary: (309) 267-2359

Estimate Your Payment
Estimated Payment
$ 1,325.17 per month $1,193.34 Principal & Interest $44.33 Property Tax $87.50 Homeowner's Insurance