
BEDS1
BATHS1 full
SQUARE FEET800
MLS#12782123
STATUSContingent
PROPERTY TYPEResidential - Condominium
SCHOOLDistrict 299
Property Description
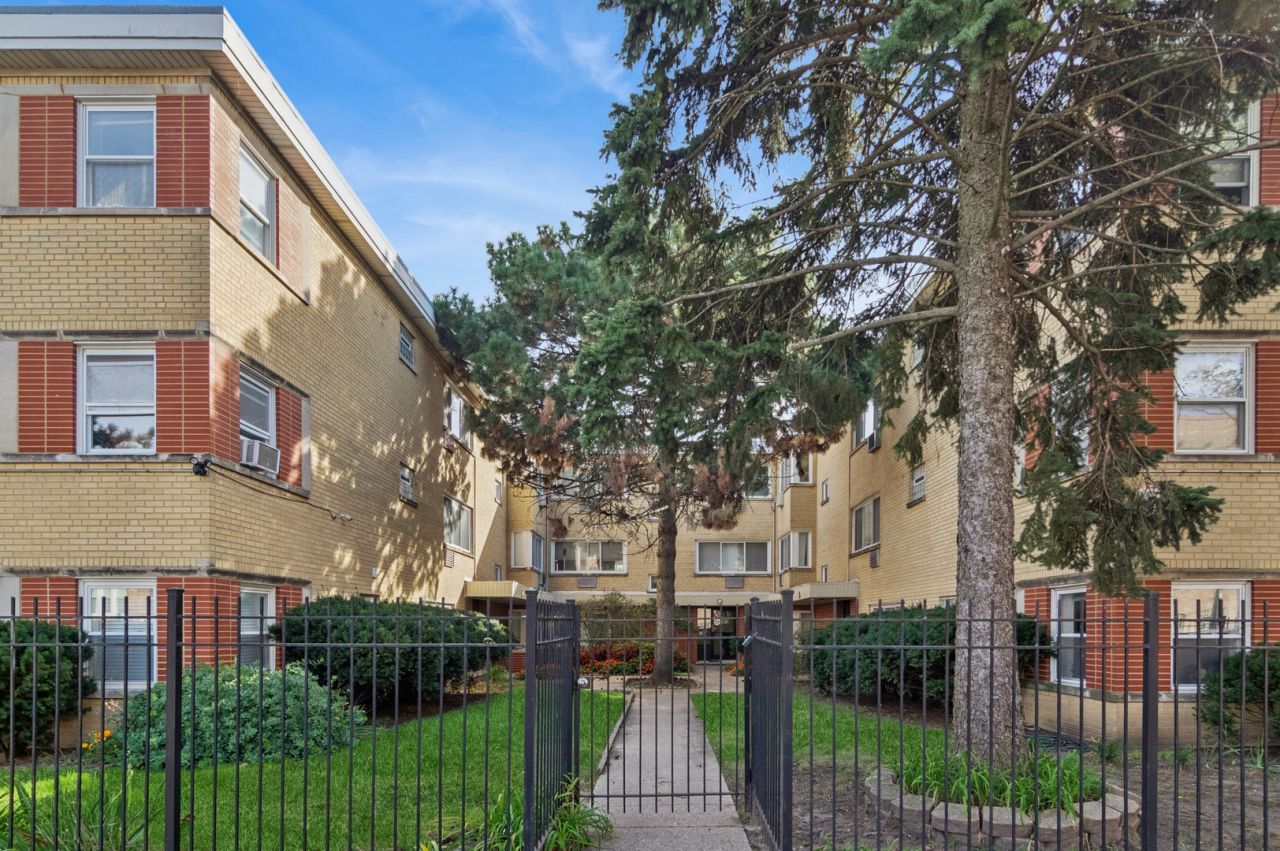
***Multiple Offers Received. Highest and best due by Monday at noon. Welcome to this charming 1 bed 1bath, mid century condo in West Ridge! This sunny layout features a large living room with designated dining space boasting hardwood floors, and serene front courtyard views. You'll love cooking and entertaining in the surprisingly spacious eat-in kitchen, outfitted with sleek, stainless steel appliances, granite countertops and room for a table/bar/additional storage. Generous sized bedroom offers ample closet space. Everyday living is remarkably convenient with shared laundry and your own private storage closet situated just down stairs, plus plentiful street parking just outside. Best of all, low-maintenance living is made easy with your monthly assessment covering heat, trash, and water. Well maintained building! No Investors please. Building has a 4 unit rental cap which has been met. There is a wait list to rent.
Property Features
Property Type: Residential - Condominium
Basement: None
Cooling: Wall Unit(s)
Heating: Gas
Roof Type: Rubber
Stories: 3.0
Taxes: $2,151
Year Built: 1965
Feature Descriptions
Additional rooms: No additional rooms
Appliances: Range, Microwave, Dishwasher, Refrigerator, Stainless Steel Appliance(s)
Association Includes: Heat, Water, Insurance, Exterior Maintenance, Lawn Care, Scavenger, Snow Removal
Dining Room: Combined w/ LivRm
Exterior: Brick
HOA Fee: 315/ Monthly
Laundry: Common Area
Lot Dimensions: INTEGRAL
Other Equipment: Intercom
Parcel#: 11303060281008
Pet Allowed: Cats OK, Dogs OK
Sewer: Public Sewer
Total Rooms: 4
Township: Rogers Park
Water: Lake Michigan
Room Sizes
Dining Room: 9X7
Kitchen: 9X12
Living Room: 12X18
Primary Bedroom: 13X11
Local Schools
High School: Sullivan High School
Middle School: G Armstrong Elementary School In
Elementary School: G Armstrong Elementary School In
School District: District 299
Listed By / Shown By
Listed By
Agency Name: Baird & Warner
Shown By
Agency Name: The Real Estate Group Inc
Agent Name: Traci Buttrum, Realtor/Broker Owner
Agent Phone: Primary: (309) 267-2359

Estimate Your Payment
Estimated Payment
$ 755.63 per month $537.00 Principal & Interest $179.25 Property Tax $39.38 Homeowner's Insurance