
BEDS3
BATHS2 full
SQUARE FEET1,508
MLS#12786010
STATUSContingent
PROPERTY TYPEResidential - Single Family
SCHOOLDistrict 299
Property Description
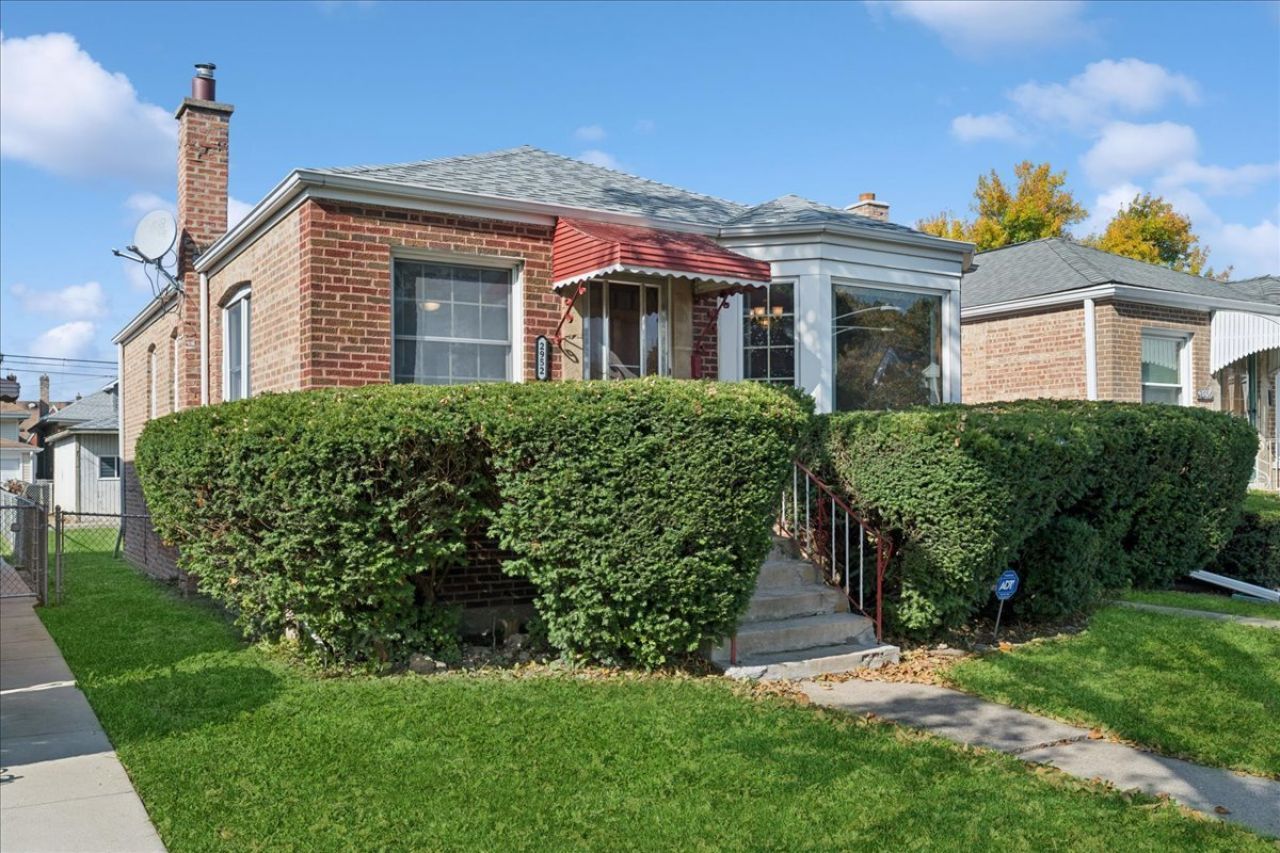
This beautifully maintained three-bedroom, two-bath ranch in the desirable Montclare neighborhood sits on a 30-foot-wide lot and offers comfortable living with exceptional flexibility. A gorgeous bay window fills the main living area with natural light, highlighting the beautiful hardwood floors that flow throughout the main-level living spaces. The updated kitchen offers abundant counter space and connects seamlessly with the living and dining areas while maintaining just the right amount of separation. The main level features two generously sized bedrooms and a refreshed full bathroom. Downstairs, the expansive, partially finished basement offers incredible versatility, featuring a third bedroom with a walk-in closet that can also serve as a home office or flexible living space. A spacious family room, a large second full bathroom, a dedicated laundry room, and abundant storage complete this comfortable and versatile lower level. Major updates provide added peace of mind, including a 50-year roof installed in 2020, furnace (2012), central air conditioning (2020), hot water heater (2025), refrigerator (2024), dishwasher (2026), and dryer (2021). Outside, the fully fenced backyard offers a concrete patio ideal for entertaining, plenty of green space to relax and enjoy the outdoors, and convenient access to the two-plus-car garage through a party door. Ideally located near expressways, restaurants, shopping, and highly regarded schools, this home combines thoughtful updates, versatile living space, and a convenient location to create an opportunity you won't want to miss!
Property Features
Property Type: Residential - Single Family
Basement: Yes
Basement: Partially Finished, Full
Cooling: Central Air
Garage: 2
Heating: Gas, Forced Air
Home Style: Ranch
Roof Type: Asphalt
Taxes: $5,608
Year Built: 1950
Feature Descriptions
Additional rooms: No additional rooms
Appliances: Range, Microwave, Dishwasher, Bar Fridge, Washer, Dryer
Association Includes: None
Dining Room: Separate
Exterior: Brick
Laundry: Gas Dryer Hookup, In Unit
Lot Dimensions: 30 X 125
Parcel#: 13301200380000
Parking: Garage Door Opener, Yes, Garage Owned, Detached, Garage
Sewer: Public Sewer
Total Rooms: 7
Township: Jefferson
Water: Lake Michigan, Public
Room Sizes
Bedroom 2: 10X12
Bedroom 3: 10X12
Dining Room: 10X12
Family Room: 10X20
Kitchen: 10X12
Laundry: 7X9
Living Room: 12X18
Primary Bedroom: 10X13
Local Schools
School District: District 299
Listed By / Shown By
Listed By
Agency Name: Baird & Warner
Shown By
Agency Name: The Real Estate Group Inc
Agent Name: Traci Buttrum, Realtor/Broker Owner
Agent Phone: Primary: (309) 267-2359

Estimate Your Payment
Estimated Payment
$ 2,003.91 per month $1,431.60 Principal & Interest $467.33 Property Tax $104.97 Homeowner's Insurance