
BEDS5
BATHS4 full
SQUARE FEET4,277
MLS#12782814
STATUSActive
PROPERTY TYPEResidential - Single Family
SCHOOLDistrict 299
Property Description
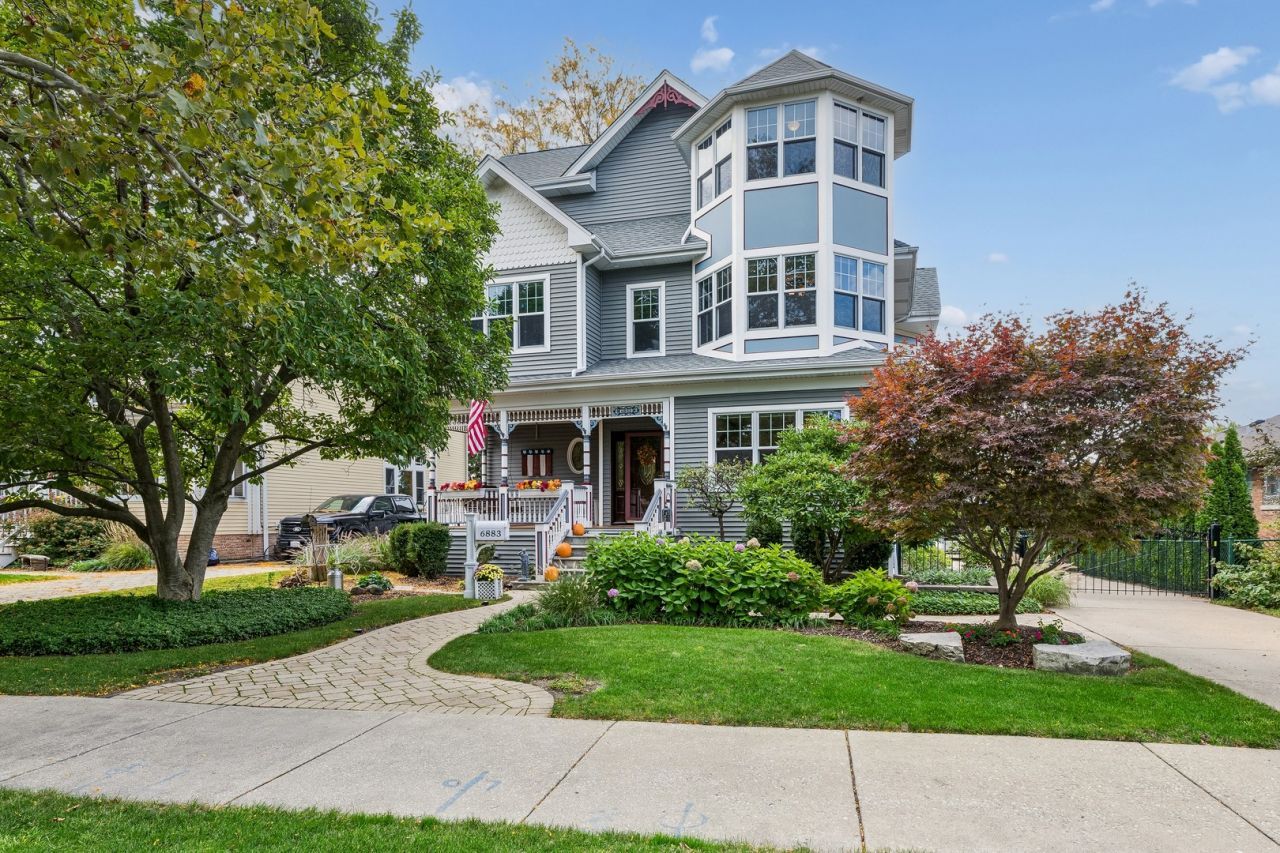
Old Norwood, Landmark District, modern Victorian...complete with a porch swing! Three levels of exceptional living. Custom milled woodwork throughout. Inlaid oak floors, open staircase, so many rooms with unlimited versatility for bedroom/home office use. Designed by current longtime owner, this home is unlike any other. Please review current floor plans. No expense has been spared...construction plans available at house. Two primary suites, the top floor currently used as office/workout area. Fantastic outdoor kitchen has water, gas grill, charcoal grill, side by side refrigerators. There is a koi pond! Above ground pool, two story coach house/garage, currently used as woodshop, additional outbuilding, raised garden beds. The green space you've yearned for! In the same family for generations, the transformation began in 2001, and has reached perfection. Walk to Metra, Blue line. O'Hare 10 min away.
Property Features
Property Type: Residential - Single Family
Basement: Yes
Basement: Partially Finished, Full
Cooling: Central Air
Fireplaces: 1
Garage: 1
Heating: Gas
Home Style: Victorian
Taxes: $15,410
Year Built: 1908
Amenities
1st Floor Bedroom
1st Floor Full Bath
Historic/Period Mlwk
Special Millwork
Feature Descriptions
Additional rooms: Suite, Foyer, Walk In Closet, Workshop, Bedroom 5,Office, Recreation Room
Appliances: Range, Microwave, Dishwasher, Refrigerator, Washer, Dryer, Disposal
Association Includes: None
Dining Room: Separate
Exterior: Vinyl Siding
Fireplace Location(s): Living Room
Lot Dimensions: 56x231
Parcel#: 13063200020000
Parking: Concrete, Side Driveway, Yes, Detached, Garage
Sewer: Public Sewer
Total Rooms: 12
Township: Jefferson
Water: Lake Michigan
Room Sizes
Suite: 20X31
Foyer: 11X16
Walk In Closet: 11X6
Work Room: 17X8
Bedroom 5: 11X16
Office: 13X7
Recreation Room: 25X17
Bedroom 2: 14X10
Bedroom 3: 20X31
Bedroom 4: 12X12
Dining Room: 19X12
Kitchen: 12X19
Laundry: 10X26
Living Room: 13X21
Primary Bedroom: 18X20
Local Schools
High School: William Howard Taft High School
Elementary School: Norwood Park Elementary School
School District: District 299
Listed By / Shown By
Listed By
Agency Name: Baird & Warner
Shown By
Agency Name: The Real Estate Group Inc
Agent Name: Traci Buttrum, Realtor/Broker Owner
Agent Phone: Primary: (309) 267-2359

Estimate Your Payment
Estimated Payment
$ 6,749.06 per month $5,091.56 Principal & Interest $1,284.17 Property Tax $373.33 Homeowner's Insurance