
BEDS4
BATHS3 full
MLS#12781465
STATUSActive
PROPERTY TYPEResidential - Single Family
SCHOOLDistrict 299
Property Description
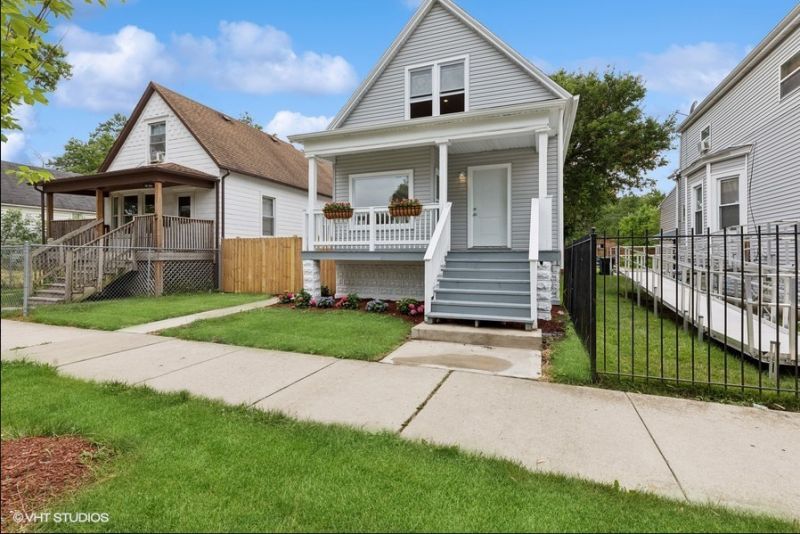
Spectacular, spacious and sunny newer renovation of a 2 story single family home with finished lower level 4 bed rooms and 3 full baths completed in 2024. The home is on a great block with a Huge oversized yard with 3 car parking pad. The House boast a chefs kitchen with quartz countertops with over hang for bar stools, 42 white cabinets, designer backsplash, and a very open and spacious updated design. The home has been professionally painted with designer paint, moldings and trim work. Master suite has vaulted ceilings, over sized bath, spacious vanity, soft luxurious carpet and a walk in closet. Lower level has a recreation room, laundry, storage, full bath and guest bedroom. A mud room in the back finishes out the first level with a full bath. Home is wired for central air conditioning and has gas forced air heat. Building has a new roof, siding and windows. Updated electric Home being sold as-is where-is. Home was broken into and appliances stolen, electric turned off and plumbing froze. Plumbing needs to be repaired as well as drywall from water leaks. No appliances
Property Features
Property Type: Residential - Single Family
Basement: Yes
Basement: Finished, Exterior Entry, Egress Window, Rec/Family Area, Sleeping Area, Storage Space, Full, Daylight
Cooling: Central Air, Electric
Heating: Gas, Forced Air
Roof Type: Asphalt
Taxes: $1,535
Amenities
Vaulted Ceiling(s)
Cathedral Ceiling(s)
1st Floor Bedroom
1st Floor Full Bath
Built-in Features
Walk-In Closet(s)
High Ceilings
Open Floorplan
Dining Combo
Pantry
Quartz Counters
Feature Descriptions
Additional rooms: Foyer, Pantry
Association Includes: None
Exterior: Vinyl Siding
Laundry: Gas Dryer Hookup, In Unit, Sink
Lot: Irregular Lot
Lot Dimensions: 37.5 X 127
Other Equipment: CO Detectors, Water Heater-Gas
Parcel#: 25103240230000
Parking: Off Alley, Off Street, Alley Access, Secured, Yes, Owned
Sewer: Public Sewer
Total Rooms: 6
Township: South Chicago
Water: Lake Michigan, Public
Room Sizes
Foyer: 4X3
Pantry: 7X4
Bedroom 2: 7X11
Bedroom 3: 7X11
Bedroom 4: 9X15
Kitchen: 16X10
Laundry: 9X7
Living Room: 13X21
Primary Bedroom: 14X26
Local Schools
School District: District 299
Listed By / Shown By
Listed By
Agency Name: Baird & Warner
Shown By
Agency Name: The Real Estate Group Inc
Agent Name: Traci Buttrum, Realtor/Broker Owner
Agent Phone: Primary: (309) 267-2359

Estimate Your Payment
Estimated Payment
$ 981.38 per month $795.16 Principal & Interest $127.92 Property Tax $58.30 Homeowner's Insurance